
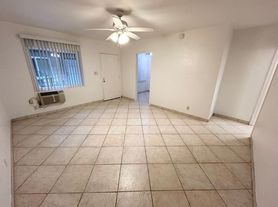
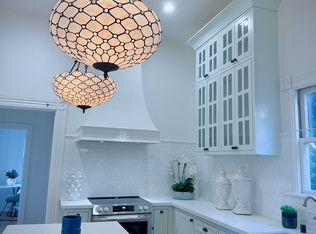
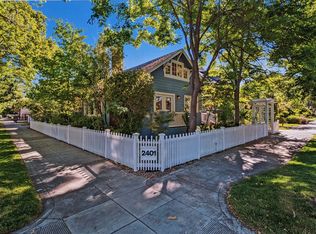
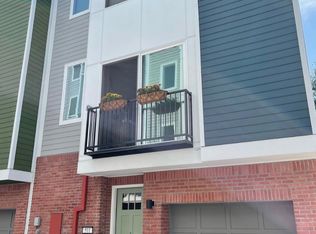
Live in one of the newest, most dynamic home developments in East Sacramento - McKinley Village (MKV). MKV is a newer housing development that started construction in 2016 and completed in 2020. This lovely single-family 3 bedroom, 2.5 bath home was built in 2017. The home is a very efficient 1540 square feet with two levels. The home includes an attached 2-car garage, and the lot shares a T-court driveway with 3 neighbors. MKV is managed by an HOA and includes a large central clubhouse, expansive swimming pool/spa/kid pool area, and a gym for residents only. The Village includes newer parks, pickleball courts, bocce ball, cornhole, picnic areas, kids' playgrounds, community garden, and art installations. MKV brings an urban feel and is minutes from diverse retail, restaurants, activities and entertainment options in University Village, East Sacramento, Midtown, and Downtown areas. Serious inquiries only.
** UPDATE as of Oct 12th: Updates will be completed this week, and showings can begin Sunday, October 18th. Please reach out to schedule. **
Home/MKV details
Two story, 3 bedroom, 2.5 bath, 1540 square feet
2 car garage with multiple ceiling storage racks; shared T-court driveway
Downstairs with foyer, kitchen, half bath, dining, great room concept
Refrigerator, microwave, dishwasher included.
Outdoor patio and landscaped backyard, with weekly service
Upstairs: Master bedroom with master bath and walk in closet
2 extra bedrooms with bathtub/shower, double sink, jack and jill bathroom in between.
Laundry space with shelving, washer/dryer included
Plantation shutters upstairs with up/down window coverings downstairs; ceiling fans in great room and master
Included in HOA amenities for MKV residents only
Front yard and MKV weekly landscaping
Large pool, spa, kid pool, community garden.
Large clubhouse, kitchen, pool table, shuffleboard, TV, sitting areas
Gym (treadmills, elliptical, weights)
Nightly security patrol onsite
MKV neighborhood amenities and highlights
Large central park with multiple pocket parks
Pickleball courts, kids playgrounds; cornhole, bocce ball, picnic areas with shaded areas, tables, chairs.
Multiple art walk installations
Minutes to Mckinley Park and East Sacramento retail and restaurants, Sutter's Landing recreation area/dog park;10 minutes from Midtown/Downtown Sacramento, Golden 1 Center/DOCO,Cal Expo, CSU Sacramento, and University Village, Sierra Oaks area
Lease details
$3400 per month; 12-18 month lease minimum
Includes HOA, water, sewer, garbage, weekly front/back landscaping, and pest service.
Renter pays gas, electric, phone, cable
$2K deposit, First and last month rent collected up front
Credit score, income verification, reference check required.
No pets. Nonsmoking only.
Available approximately November 1; serious interest only please.
Owner pays HOA, water/sewer/trash, landscaping, pest
House for rent
Single family residence
Available Sun Nov 1 2026
No pets
Air conditioner, central air
In unit laundry
Attached garage parking
What's special
Shared t-court drivewayRefrigerator microwave dishwasher included
- 17 days |
- -- |
- -- |
Zillow last checked:
Listing updated:
Travel times
Facts & features
Interior
Bedrooms & bathrooms
- Bedrooms: 3
- Bathrooms: 3
- Full bathrooms: 2
- 1/2 bathrooms: 1
Cooling
- Air Conditioner, Central Air
Appliances
- Included: Dryer, Washer
- Laundry: In Unit
Features
- Storage, Walk In Closet
Interior area
- Total interior livable area: 1,540 sqft
Property
Parking
- Parking features: Attached, Garage, Off Street
- Has attached garage: Yes
- Details: Contact manager
Features
- Exterior features: Storage
- Has private pool: Yes
- Pool features: Pool
Details
- Additional structures: Garage(s), Storage
- Parcel number: 0010240017
Construction
Type & style
- Home type: SingleFamily
- Property subtype: Single Family Residence
Utilities & green energy
- Utilities for property: Garbage, Sewage, Water
Community & HOA
Location
- Region: Sacramento
Financial & listing details
- Lease term: 1 Year
Price history
| Date | Event | Price |
|---|---|---|
| 9/27/2026 | Listed for rent | $3,400+4.6%$2/sqft |
Source: Zillow Rentals Report a problem | ||
| 7/30/2022 | Listing removed | -- |
Source: Zillow Rental Manager Report a problem | ||
| 7/2/2022 | Listed for rent | $3,250+10.2%$2/sqft |
Source: Zillow Rental Manager Report a problem | ||
| 2/28/2021 | Listing removed | -- |
Source: Owner Report a problem | ||
| 4/3/2020 | Listing removed | $2,950$2/sqft |
Source: Owner Report a problem | ||
| 3/22/2020 | Price change | $2,950-4.8%$2/sqft |
Source: Owner Report a problem | ||
| 3/18/2020 | Listed for rent | $3,100$2/sqft |
Source: Owner Report a problem | ||