Elegant Lakeside Living on a Premium Corner Lot
Welcome to this exceptional home situated on a beautifully landscaped .83-acre corner lot with a large deck and scenic lake views. From the circle drive perfect for guest parking to the side-entry, oversized three-car garage with overhead storage, every detail has been thoughtfully designed. An additional John Deere garage in the rear offers even more storage or workspace.
Step inside to a spacious, well-designed layout featuring a grand staircase and main floor master suite with a luxurious en suite bath, complete with double vanities. A dedicated bathroom serves guests, while the formal dining room with wainscoting sets the stage for elegant entertaining. Work from home in style in the private study with built-in bookshelves.
The heart of the home is a large family room with a cozy gas fireplace and wet bar, flowing seamlessly into an updated kitchen with ample cabinetry, an eat-in dinette area, and a counter-height bar for additional seating.
Upstairs, you'll find two spacious bedrooms connected by a Jack and Jill bath, plus a mini primary with its own updated en suite—ideal for guests or family members seeking privacy.
The fully finished walk-out basement is bathed in natural light and features two expansive living areas with built-ins and a gas fireplace, a kitchenette, a large bedroom, and a full bath—perfect for multigenerational living or hosting guests.
Additional Highlights:
Professionally installed invisible electric perimeter fence for pets (2024)
Two recent water heaters
In-ground sprinkler system
Central vacuum
Newer zoned HVAC units
Custom window coverings throughout
2 Newer Water Heaters
This home effortlessly blends comfort, style, and functionality—don’t miss your opportunity to make it yours!
Sold
Price Unknown
3509 Harbor Pointe Dr, Saint Joseph, MO 64506
5beds
4,524sqft
Single Family Residence
Built in 1995
0.83 Acres Lot
$603,300 Zestimate®
$--/sqft
$3,032 Estimated rent
Home value
$603,300
Estimated sales range
Not available
$3,032/mo
Zestimate® history
Owner options
List your home for rent
$3,032/mo
Rent Zestimate®
Find your next renter with Zillow Rental Manager. Plus, with online applications, you can quickly screen prospective tenants – for free.
$3,032/mo
Rent Zestimate®
Refinance and save
$600/mo
Est. payment
Refinancing to a lower rate could help reduce your monthly payments and save thousands over the life of the loan.
$600/mo
Est. payment
Explore your selling options
Work with a Zillow partner agent
Leverage their expertise and Zillow's premium Showcase listings to get your home seen by more buyers.
Get startedList with your own agent
Get your home in front of millions of buyers by listing it on Zillow.
Learn how to do itSell it yourself
Take full control of how buyers see your home on Zillow by listing For Sale by Owner (FSBO).
List your homeWhat's special
Cozy gas fireplaceFully finished walk-out basementScenic lake viewsJohn deere garageOversized three-car garagePrivate studyMain floor master suite
Zillow last checked:
Listing updated:
Listed by:
Lorrie Whitehead 816-289-4541,
Aristocrat Realty
Bought with:
Stroud & Associates Team
Real Broker, LLC
Source: Heartland MLS as distributed by MLS GRID,MLS#: 2544889
Facts & features
Interior
Bedrooms & bathrooms
- Bedrooms: 5
- Bathrooms: 5
- Full bathrooms: 4
- 1/2 bathrooms: 1
Primary bedroom
- Level: First
Bedroom 2
- Level: Second
Bedroom 3
- Level: Second
Bedroom 4
- Level: Second
Bedroom 5
- Level: Basement
Breakfast room
- Level: First
Den
- Level: First
Dining room
- Level: Second
Kitchen
- Level: Second
Laundry
- Level: First
Living room
- Level: Second
Recreation room
- Level: Basement
Heating
- Heat Pump, Natural Gas
Cooling
- Heat Pump
Appliances
- Laundry: Main Level
Features
- Flooring: Carpet, Wood
- Windows: Thermal Windows
- Basement: Concrete,Finished,Walk-Out Access
- Number of fireplaces: 2
- Fireplace features: Gas, Great Room, Recreation Room
Interior area
- Total structure area: 4,524
- Total interior livable area: 4,524 sqft
- Finished area above ground: 2,643
- Finished area below ground: 1,881
Property
Parking
- Total spaces: 3
- Parking features: Attached
- Attached garage spaces: 3
Features
- Patio & porch: Deck, Patio
Lot
- Size: 0.83 Acres
- Features: Level
Details
- Parcel number: 037.036002000002.055
Construction
Type & style
- Home type: SingleFamily
- Property subtype: Single Family Residence
Materials
- Brick/Mortar, Vinyl Siding
- Roof: Composition
Condition
- Year built: 1995
Utilities & green energy
- Sewer: Public Sewer
- Water: Public
Community & HOA
Community
- Subdivision: Lake at Twelve Oaks
HOA
- Has HOA: Yes
- HOA fee: $600 annually
- HOA name: Lake at Twelve Oaks
Location
- Region: Saint Joseph
Financial & listing details
- Tax assessed value: $344,000
- Annual tax amount: $4,588
- Date on market: 5/2/2025
- Ownership: Private
Price history
| Date | Event | Price |
|---|---|---|
| 6/3/2025 | Sold | -- |
Source:  Heartland MLS as distributed by MLS GRID #2544889 Report a problem Heartland MLS as distributed by MLS GRID #2544889 Report a problem | ||
| 5/5/2025 | Pending sale | $579,000$128/sqft |
Source: Heartland MLS as distributed by MLS GRID #2544889 Report a problem | ||
| 5/2/2025 | Listed for sale | $579,000$128/sqft |
Source: Heartland MLS as distributed by MLS GRID #2544889 Report a problem | ||
| 4/8/2025 | Listing removed | $579,000$128/sqft |
Source: Heartland MLS as distributed by MLS GRID #2535395 Report a problem | ||
| 3/15/2025 | Listed for sale | $579,000+9.3%$128/sqft |
Source: Heartland MLS as distributed by MLS GRID #2535395 Report a problem | ||
| 5/31/2024 | Sold | -- |
Source: Heartland MLS as distributed by MLS GRID #2480726 Report a problem | ||
| 4/9/2024 | Pending sale | $529,900$117/sqft |
Source: Heartland MLS as distributed by MLS GRID #2480726 Report a problem | ||
| 4/1/2024 | Listed for sale | $529,900+41.3%$117/sqft |
Source: Heartland MLS as distributed by MLS GRID #2480726 Report a problem | ||
| 8/10/2018 | Sold | -- |
Source: Heartland MLS as distributed by MLS GRID #117093 Report a problem | ||
| 7/5/2018 | Pending sale | $375,000$83/sqft |
Source: Coldwell Banker General Properties #117093 Report a problem | ||
| 6/9/2018 | Price change | $375,000-2.6%$83/sqft |
Source: Coldwell Banker General Properties #117093 Report a problem | ||
| 4/23/2018 | Price change | $385,000-3.7%$85/sqft |
Source: Coldwell Banker General Properties #117093 Report a problem | ||
| 2/23/2018 | Listed for sale | $399,900+11.1%$88/sqft |
Source: COLDWELL BANKER GENERAL PROPERTIES #117093 Report a problem | ||
| 10/13/2014 | Listing removed | $359,900$80/sqft |
Source: REECENICHOLS IDE CAPITAL REALTY #108135 Report a problem | ||
| 10/9/2014 | Price change | $359,900-4%$80/sqft |
Source: REECENICHOLS IDE CAPITAL REALTY #108135 Report a problem | ||
| 8/18/2014 | Price change | $374,900+2.7%$83/sqft |
Source: REECENICHOLS IDE CAPITAL REALTY #108135 Report a problem | ||
| 8/16/2014 | Pending sale | $364,900$81/sqft |
Source: REECENICHOLS IDE CAPITAL REALTY #108135 Report a problem | ||
| 8/16/2014 | Listed for sale | $364,900$81/sqft |
Source: REECENICHOLS IDE CAPITAL REALTY #108135 Report a problem | ||
| 6/18/2014 | Listing removed | $364,900$81/sqft |
Source: Reece & Nichols Ide Capital Realty, LLC #103505 Report a problem | ||
| 4/17/2014 | Price change | $364,900-2.7%$81/sqft |
Source: Reece & Nichols Ide Capital Realty, LLC #103505 Report a problem | ||
| 2/15/2014 | Price change | $374,900-3.8%$83/sqft |
Source: Reece & Nichols Ide Capital Realty, LLC #103505 Report a problem | ||
| 9/18/2013 | Price change | $389,900-2.5%$86/sqft |
Source: Reece & Nichols Ide Capital Realty, LLC #103505 Report a problem | ||
| 5/11/2013 | Price change | $399,900-3.6%$88/sqft |
Source: Reece & Nichols Ide Capital Realty, LLC #103505 Report a problem | ||
| 4/23/2013 | Price change | $414,900-3.3%$92/sqft |
Source: Reece & Nichols Ide Capital Realty, LLC #103505 Report a problem | ||
| 10/20/2012 | Listed for sale | $429,000$95/sqft |
Source: Reece & Nichols Ide Capital Realty, LLC #103505 Report a problem | ||
Public tax history
| Year | Property taxes | Tax assessment |
|---|---|---|
| 2024 | $4,588 +8.8% | $65,360 |
| 2023 | $4,218 -0.7% | $65,360 |
| 2022 | $4,248 -0.4% | $65,360 |
| 2021 | $4,267 +0.6% | $65,360 |
| 2020 | $4,243 +15% | $65,360 |
| 2018 | $3,690 | $65,360 |
| 2017 | $3,690 +1.1% | $65,360 |
| 2015 | $3,649 +439501.2% | $65,360 -14.3% |
| 2014 | $1 | $76,300 |
| 2012 | $4,667 +1.5% | $76,300 |
| 2011 | $4,596 | $76,300 |
| 2010 | $4,596 | $76,300 |
Find assessor info on the county website
Neighborhood: 64506
Nearby homes
- $574,300-- bd-- ba2.3k sqft3507 Harbor Pointe Dr, Saint Joseph, MO 64506Off Market
- $443,8004 bd4 ba3.7k sqft4805 N Lakewood Dr, Saint Joseph, MO 64506Off Market
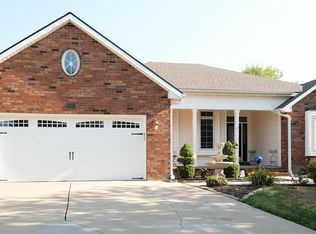
- $468,2003 bd3 ba3.6k sqft4801 N Lakewood Dr, Saint Joseph, MO 64506Off Market

- $629,200-- bd-- ba2.4k sqft4805 S Lakewood Dr, Saint Joseph, MO 64506Off Market
- $532,200-- bd-- ba1.7k sqft4803 N Lakewood Dr, Saint Joseph, MO 64506Off Market
- $827,6006 bd5 ba6.4k sqft3510 Woodland Pointe Dr, Gallatin, MO 64506Off Market
- $7,020-- bd-- ba-- sqft3510 Woodland Pointe Dr, Saint Joseph, MO 64506Off Market
- $597,700-- bd-- ba2.9k sqft3505 Harbor Pointe Dr, Saint Joseph, MO 64506Off Market
Nearby schools
GreatSchools rating
- 7/10Oak Grove ElementaryGrades: PK-6Distance: 0.4 mi
- 5/10Bode Middle SchoolGrades: 7-8Distance: 3.1 mi
- 4/10Central High SchoolGrades: 9-12Distance: 3.6 mi
Schools provided by the listing agent
- Elementary: Oak Grove
- Middle: Bode
- High: Central
Source: Heartland MLS as distributed by MLS GRID. This data may not be complete. We recommend contacting the local school district to confirm school assignments for this home.
Get a cash offer in 3 minutes
Find out how much your home could sell for in as little as 3 minutes with a no-obligation cash offer.
Estimated market value
$603,300
Get a cash offer in 3 minutes
Find out how much your home could sell for in as little as 3 minutes with a no-obligation cash offer.
Estimated market value
$603,300
- Missouri
- Buchanan County
- Saint Joseph
- 64506
- 3509 Harbor Pointe Dr
Nearby cities
Nearby zip codes
Other Saint Joseph Topics
