THIS BEAUTIFUL CUSTOM HOME, SITUATED 0N A CORNER LOT, IS NESTLED INTO THIS QUIET WOODED NEIGHBORHOOD. THIS HOME HAS A BRICK PRIVACY FENCE WITH A THREE CAR GARAGE, THAT IS ACCESSIBLE FROM THE ALLEY. THE HOME BOAST OF MANY ATTRACTIVE FEATURES; HARDWOOD FLOORING, TANKLESS WATER HEATER, LARGE KITCHEN ISLAND, PLANTATION SHUTTERS, AND LARGE MEDIA GAMEROOM, TO NAME A FEW. WOODS OF SPRING CREEK AND CREEK PARK IS ACROSS THE STEET.
Sold
Price Unknown
3509 Hillrose Dr, Richardson, TX 75082
3beds
3,053sqft
Single Family Residence
Built in 1999
0.25 Acres Lot
$607,800 Zestimate®
$--/sqft
$3,278 Estimated rent
Home value
$607,800
$571,000 - $644,000
$3,278/mo
Zestimate® history
Owner options
List your home for rent
$3,278/mo
Rent Zestimate®
Find your next renter with Zillow Rental Manager. Plus, with online applications, you can quickly screen prospective tenants – for free.
$3,278/mo
Rent Zestimate®
Refinance and save
$550/mo
Est. payment
Refinancing to a lower rate could help reduce your monthly payments and save thousands over the life of the loan.
$550/mo
Est. payment
Explore your selling options
Work with a Zillow partner agent
Leverage their expertise and Zillow's premium Showcase listings to get your home seen by more buyers.
Get startedList with your own agent
Get your home in front of millions of buyers by listing it on Zillow.
Learn how to do itSell it yourself
Take full control of how buyers see your home on Zillow by listing For Sale by Owner (FSBO).
List your homeWhat's special
Brick privacy fenceHardwood flooringThree car garageCorner lotLarge media gameroomTankless water heaterLarge kitchen island
Zillow last checked:
Listing updated:
Listed by:
Larry Abbott 0308361 972-412-5555,
Larry Abbott, REALTORS 972-412-5555
Bought with:
Sandra Breedlove
RE/MAX DFW Associates
Source: NTREIS,MLS#: 20932232
Facts & features
Interior
Bedrooms & bathrooms
- Bedrooms: 3
- Bathrooms: 3
- Full bathrooms: 2
- 1/2 bathrooms: 1
Primary bedroom
- Features: Built-in Features, Ceiling Fan(s), Dual Sinks, Jetted Tub, Sitting Area in Primary, Separate Shower, Walk-In Closet(s)
- Level: First
- Dimensions: 22 x 14
Bedroom
- Features: Built-in Features, Ceiling Fan(s), En Suite Bathroom, Split Bedrooms
- Level: First
- Dimensions: 14 x 12
Bedroom
- Features: Built-in Features, Ceiling Fan(s), En Suite Bathroom, Split Bedrooms
- Level: First
- Dimensions: 13 x 12
Breakfast room nook
- Level: First
- Dimensions: 10 x 9
Den
- Features: Built-in Features, Ceiling Fan(s), Fireplace
- Level: First
- Dimensions: 21 x 15
Dining room
- Level: First
- Dimensions: 11 x 11
Other
- Features: Built-in Features, Dual Sinks, En Suite Bathroom, Granite Counters, Jack and Jill Bath
- Level: First
- Dimensions: 1 x 1
Game room
- Features: Other
- Level: Second
- Dimensions: 21 x 20
Half bath
- Level: First
- Dimensions: 5 x 4
Kitchen
- Features: Breakfast Bar, Built-in Features, Eat-in Kitchen, Granite Counters, Kitchen Island
- Level: First
- Dimensions: 13 x 12
Living room
- Level: First
- Dimensions: 13 x 12
Utility room
- Features: Built-in Features, Pantry, Utility Sink
- Level: First
- Dimensions: 8 x 6
Heating
- Central, Gas
Cooling
- Central Air, Electric
Appliances
- Included: Dryer, Dishwasher, Electric Cooktop, Electric Oven, Electric Water Heater, Disposal, Microwave, Tankless Water Heater, Vented Exhaust Fan
Features
- Eat-in Kitchen, Kitchen Island, Wired for Sound
- Has basement: No
- Number of fireplaces: 1
- Fireplace features: Gas Starter, Living Room, Masonry, Wood Burning
Interior area
- Total interior livable area: 3,053 sqft
Property
Parking
- Total spaces: 3
- Parking features: Additional Parking, Alley Access, Concrete, Door-Multi, Door-Single, Driveway, Garage, Garage Door Opener, Inside Entrance, Kitchen Level, Oversized, Garage Faces Rear
- Attached garage spaces: 3
- Has uncovered spaces: Yes
Features
- Levels: One and One Half
- Stories: 1.5
- Pool features: None
Lot
- Size: 0.25 Acres
Details
- Parcel number: R365600F00101
Construction
Type & style
- Home type: SingleFamily
- Architectural style: Detached
- Property subtype: Single Family Residence
Materials
- Brick, Rock, Stone
Condition
- Year built: 1999
Utilities & green energy
- Sewer: Public Sewer
- Water: Public
- Utilities for property: Natural Gas Available, Sewer Available, Separate Meters, Water Available
Community & HOA
Community
- Features: Curbs, Sidewalks
- Subdivision: Woods Of Springcreek Sec 4
HOA
- Has HOA: Yes
- Services included: Association Management
- HOA fee: $550 annually
- HOA name: WOODS OF SPRINGCREEK
- HOA phone: 972-881-7488
Location
- Region: Richardson
Financial & listing details
- Tax assessed value: $585,852
- Annual tax amount: $9,954
- Date on market: 5/10/2025
- Cumulative days on market: 116 days
- Exclusions: TV AND TWO REFRIGERATORS
Price history
| Date | Event | Price |
|---|---|---|
| 9/29/2025 | Sold | -- |
Source: NTREIS #20932232 Report a problem | ||
| 9/20/2025 | Pending sale | $625,000$205/sqft |
Source: NTREIS #20932232 Report a problem | ||
| 9/6/2025 | Contingent | $625,000$205/sqft |
Source: NTREIS #20932232 Report a problem | ||
| 7/16/2025 | Listed for sale | $625,000$205/sqft |
Source: NTREIS #20932232 Report a problem | ||
| 7/11/2025 | Contingent | $625,000-0.3%$205/sqft |
Source: NTREIS #20932232 Report a problem | ||
| 6/12/2025 | Price change | $627,000-2.9%$205/sqft |
Source: NTREIS #20932232 Report a problem | ||
| 5/10/2025 | Listed for sale | $645,650+63.9%$211/sqft |
Source: NTREIS #20932232 Report a problem | ||
| 5/10/2017 | Listing removed | $394,000$129/sqft |
Source: David Griffin & Company #13548971 Report a problem | ||
| 4/17/2017 | Pending sale | $394,000$129/sqft |
Source: David Griffin & Company #13548971 Report a problem | ||
| 4/14/2017 | Price change | $394,000+3.7%$129/sqft |
Source: David Griffin & Company #13548971 Report a problem | ||
| 3/9/2017 | Pending sale | $379,900$124/sqft |
Source: David Griffin & Company #13548971 Report a problem | ||
| 3/3/2017 | Listed for sale | $379,900$124/sqft |
Source: David Griffin & Company #13548971 Report a problem | ||
Public tax history
| Year | Property taxes | Tax assessment |
|---|---|---|
| 2025 | $9,023 +3% | $585,852 +6.8% |
| 2024 | $8,764 +8.2% | $548,398 +10% |
| 2023 | $8,099 -7.6% | $498,544 +10% |
| 2022 | $8,765 +1.5% | $453,222 +10% |
| 2021 | $8,635 -0.9% | $412,020 -0.1% |
| 2020 | $8,711 +1.6% | $412,292 +2.3% |
| 2019 | $8,572 -7.7% | $403,217 +1% |
| 2018 | $9,284 +21.7% | $399,121 +12% |
| 2017 | $7,629 | $356,506 +4.6% |
| 2016 | $7,629 +8.8% | $340,929 +5.1% |
| 2015 | $7,010 | $324,384 +7.2% |
| 2014 | $7,010 | $302,612 +0.8% |
| 2013 | -- | $300,339 -1.5% |
| 2012 | -- | $305,001 +6.7% |
| 2011 | -- | $285,911 -0.1% |
| 2010 | -- | $286,185 -5% |
| 2009 | -- | $301,265 +0.6% |
| 2008 | -- | $299,464 +1.4% |
| 2007 | -- | $295,332 +0.7% |
| 2006 | -- | $293,165 +4.2% |
| 2005 | -- | $281,365 +7.7% |
| 2004 | -- | $261,268 +26.4% |
| 2003 | -- | $206,769 -2.3% |
| 2002 | -- | $211,584 -20.8% |
| 2001 | -- | $267,185 +25.1% |
| 2000 | -- | $213,578 |
Find assessor info on the county website
Neighborhood: Woods of Spring Creek II
Nearby homes
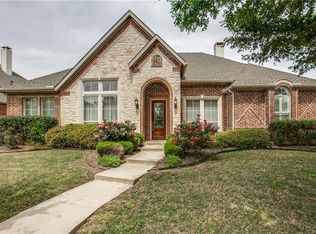
- $588,5004 bd3 ba2.8k sqft3507 Hillrose Dr, Richardson, TX 75082Off Market

- $657,5003 bd4 ba2.7k sqft3512 Hollowridge Ct, Richardson, TX 75082Off Market
- $629,8004 bd3 ba3.4k sqft3510 Hollowridge Ct, Richardson, TX 75082Off Market
- $693,3004 bd4 ba3.7k sqft3505 Hillrose Dr, Richardson, TX 75082Off Market

- $713,9004 bd4 ba3.6k sqft3508 Hollowridge Ct, Richardson, TX 75082Off Market
- $671,1004 bd4 ba3.7k sqft3503 Hillrose Dr, Richardson, TX 75082Off Market
- $692,6005 bd5 ba3.7k sqft3501 Hillrose Dr, Richardson, TX 75082Off Market
- $729,5005 bd3 ba3.4k sqft3511 Hollowridge Ct, Richardson, TX 75082Off Market
Nearby schools
GreatSchools rating
- 9/10Stinson Elementary SchoolGrades: K-5Distance: 1.1 mi
- 8/10Otto Middle SchoolGrades: 6-8Distance: 0.3 mi
- 8/10Plano East Sr High SchoolGrades: 9-12Distance: 2.7 mi
Schools provided by the listing agent
- Elementary: Stinson
- Middle: Otto
- High: Williams
- District: Plano ISD
Source: NTREIS. This data may not be complete. We recommend contacting the local school district to confirm school assignments for this home.
Get a cash offer in 3 minutes
Find out how much your home could sell for in as little as 3 minutes with a no-obligation cash offer.
Estimated market value
$607,800
Get a cash offer in 3 minutes
Find out how much your home could sell for in as little as 3 minutes with a no-obligation cash offer.
Estimated market value
$607,800
- Texas
- Collin County
- Richardson
- 75082
- Woods of Spring Creek II
- 3509 Hillrose Dr
Nearby cities
Nearby neighborhoods
Nearby zip codes
Other Richardson Topics
