Offer Deadline: Tuesday, September 8, 2026, 5 p.m. Exceptional Cape Cod offering the perfect blend of timeless charm, thoughtful design, and modern efficiency. Expanded with a substantial three-level rear addition, this home offers significantly more living space than a traditional Cape Cod while maintaining a warm, inviting feel throughout.
A welcoming Trex front deck with an ADA-friendly ramp provides easy access to the home. The sun-filled main level features two spacious bedrooms, two beautifully appointed full bathrooms with heated tile floors, and a well-designed galley kitchen with high-end finishes, quality cabinetry, and abundant natural light.
Upstairs, you'll find additional flexible living space, including access to a private upper-level deck overlooking the rear yard. The lower level offers an inviting recreation room, a convenient powder room, and additional space for entertaining, hobbies, or everyday living.
Designed for year-round comfort and efficiency, this home is equipped with a geothermal heating and cooling system, owned solar panels for energy savings, a whole-house propane-powered backup generator for peace of mind, and heated floors in every bathroom. Every detail reflects quality craftsmanship and pride of ownership.
If you're looking for a home that offers exceptional efficiency, premium finishes, expanded living space, and outstanding comfort, 3509 Hillsmere Road is truly one of a kind.
Pending
Price cut: $5K (8/31)
$395,000
3509 Hillsmere Rd, Baltimore, MD 21207
3beds
1,488sqft
Single Family Residence
Built in 1951
6,600 Square Feet Lot
$394,200 Zestimate®
$265/sqft
$-- HOA
What's special
High-end finishesSun-filled main levelAbundant natural lightConvenient powder roomWell-designed galley kitchenTwo spacious bedroomsQuality cabinetry
- 32 days
- 368
- 36
Zillow last checked:
Listing updated:
Listed by:
Wendy Slaughter 410-440-5914,
Samson Properties 7033788810,
Co-Listing Agent: Rochell M Brown Iii 443-801-1172,
Samson Properties
Source: Bright MLS,MLS#: MDBC2169832
Facts & features
Interior
Bedrooms & bathrooms
- Bedrooms: 3
- Bathrooms: 4
- Full bathrooms: 3
- 1/2 bathrooms: 1
- Main level bathrooms: 2
- Main level bedrooms: 2
Rooms
- Room types: Living Room, Dining Room, Kitchen, Family Room, Laundry, Recreation Room, Utility Room, Bonus Room
Bonus room
- Level: Main
Bonus room
- Level: Upper
Dining room
- Level: Main
Family room
- Level: Lower
Kitchen
- Level: Main
Laundry
- Level: Main
Living room
- Level: Main
Recreation room
- Level: Lower
Utility room
- Level: Lower
Heating
- Heat Pump, Geothermal
Cooling
- Geothermal
Appliances
- Included: Electric Water Heater
- Laundry: Laundry Room
Features
- Basement: Finished,Interior Entry,Exterior Entry,Connecting Stairway
- Has fireplace: No
Interior area
- Total structure area: 1,980
- Total interior livable area: 1,488 sqft
- Finished area above ground: 1,188
- Finished area below ground: 300
Property
Parking
- Parking features: Driveway
- Has uncovered spaces: Yes
Accessibility
- Accessibility features: Accessible Approach with Ramp
Features
- Levels: Three
- Stories: 3
- Pool features: None
Lot
- Size: 6,600 Square Feet
- Dimensions: 1.00 x
Details
- Additional structures: Above Grade, Below Grade
- Parcel number: 04020215370010
- Zoning: UNKNOWN
- Special conditions: Standard
Construction
Type & style
- Home type: SingleFamily
- Architectural style: Cape Cod
- Property subtype: Single Family Residence
Materials
- Brick
- Foundation: Concrete Perimeter
- Roof: Architectural Shingle
Condition
- New construction: No
- Year built: 1951
Utilities & green energy
- Sewer: Public Sewer
- Water: Public
Community & HOA
Community
- Subdivision: Woodmoor
HOA
- Has HOA: No
Location
- Region: Baltimore
Financial & listing details
- Price per square foot: $265/sqft
- Tax assessed value: $222,167
- Annual tax amount: $2,593
- Date on market: 8/14/2026
- Listing agreement: Exclusive Right To Sell
- Ownership: Fee Simple
Estimated market value
$394,200
$374,000 - $414,000
$2,772/mo
Price history
| Date | Event | Price |
|---|---|---|
| 9/9/2026 | Pending sale | $395,000$265/sqft |
Source:  Bright MLS #MDBC2169832 Report a problem Bright MLS #MDBC2169832 Report a problem | ||
| 8/31/2026 | Price change | $395,000-1.3%$265/sqft |
Source: Bright MLS #MDBC2169832 Report a problem | ||
| 8/14/2026 | Listed for sale | $400,000$269/sqft |
Source: Bright MLS #MDBC2169832 Report a problem | ||
Public tax history
| Year | Property taxes | Tax assessment |
|---|---|---|
| 2025 | $3,206 +28.6% | $213,933 +4% |
| 2024 | $2,493 +6.5% | $205,700 +6.5% |
| 2023 | $2,342 +6.9% | $193,233 -6.1% |
| 2022 | $2,191 +7.4% | $205,700 +22.2% |
| 2021 | $2,040 +2.4% | $168,300 +2.4% |
| 2020 | $1,993 +2.4% | $164,400 -2.3% |
| 2019 | $1,945 +2.5% | $168,300 +7.5% |
| 2018 | $1,898 +6.8% | $156,600 +6.8% |
| 2017 | $1,777 -2.2% | $146,633 +7.3% |
| 2016 | $1,817 | $136,667 +7.9% |
| 2015 | $1,817 | $126,700 |
| 2014 | $1,817 | $126,700 |
| 2013 | -- | $126,700 -19% |
| 2012 | -- | $156,500 |
| 2011 | -- | $156,500 |
| 2010 | -- | $156,500 -15.3% |
| 2009 | -- | $184,680 +18.7% |
| 2008 | -- | $155,532 +23.1% |
| 2007 | -- | $126,386 +30% |
| 2006 | -- | $97,240 +3.8% |
| 2005 | -- | $93,676 +4% |
| 2004 | -- | $90,113 +4.1% |
| 2003 | -- | $86,550 +2.2% |
| 2002 | -- | $84,700 +2.2% |
| 2001 | -- | $82,850 |
Find assessor info on the county website
Monthly payment
Est. payment
Payment breakdown
Explore the cost of this home by adjusting the details. Changes won't be saved.Climate risks
Neighborhood: 21207
Nearby schools
Schools provided by the listing agent
- District: Baltimore County Public Schools
Source: Bright MLS. This data may not be complete. We recommend contacting the local school district to confirm school assignments for this home.
Similar homes
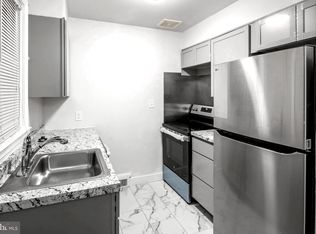
- $340,0003 bd2 ba1.2k sqft4120 Villa Nova Rd, Baltimore, MD 21207For Sale
 MLS ID #MDBC2173162, Denise Stokes, Corner House Realty. Bright MLS
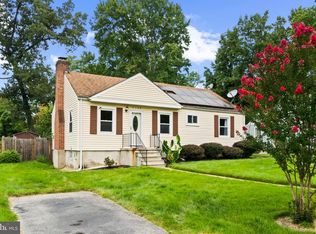
 - $419,9003 bd2 ba1.6k sqft3406 Ripple Rd, Baltimore, MD 21244For Sale
 MLS ID #MDBC2171032, Wayne Davis, United Real Estate Executives. Bright MLS
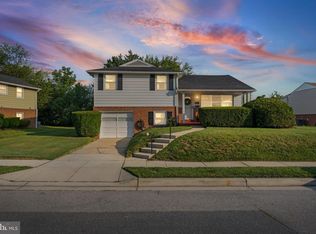
 - $330,0003 bd2 ba1.7k sqft5802 Gwynn Oak Ave, Baltimore, MD 21207For Sale
 MLS ID #MDBC2169492, Kelsey Judge, Iron Valley Real Estate Charm City. Bright MLS
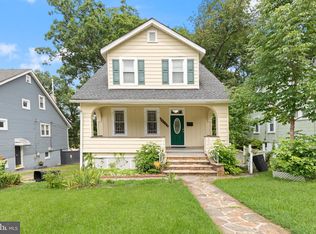
 - $365,0003 bd4 ba2.1k sqft3403 Woodbine Ave, Baltimore, MD 21207For Sale
 MLS ID #MDBA2227022, Rayna McLendon, Affluent Home Realty, LLC. Bright MLS
 - $340,0004 bd2 ba1.3k sqft733 Leafydale Ter, Pikesville, MD 21208For SaleMLS ID #MDBC2167838, Noushin Hesselbein, Redfin Corp. Bright MLS
- $329,9003 bd3 ba1.5k sqft2667 W Park Dr, Baltimore, MD 21207For SaleMLS ID #MDBC2169966, Mel Ledbetter, Keller Williams Legacy. Bright MLS
- $425,0003 bd2 ba1.6k sqft1222 Brandford Rd, Baltimore, MD 21228For SaleMLS ID #MDBC2172610, Morgan Davis, Cummings & Co. Realtors. Bright MLS
- $499,5003 bd4 ba1.7k sqft2094 Streamway Ct, Baltimore, MD 21207For SaleMLS ID #MDBC2172694, Wayne Davis, United Real Estate Executives. Bright MLS
- $350,0004 bd3 ba2k sqft1826 N Forest Park Ave, Baltimore, MD 21207For SaleMLS ID #MDBA2223782, Jami Saval, Compass. Bright MLS
- $458,0003 bd3 ba2k sqft1120 Mirga Cir, Baltimore, MD 21207For SaleMLS ID #MDBC2169764, Bob Chew, Samson Properties. Bright MLS
- $370,0003 bd3 ba1.2k sqft8603 Delegge Rd, Rosedale, MD 21237For SaleMLS ID #MDBC2173540, Michael Nugent, Corner House Realty. Bright MLS
- $410,0003 bd3 ba1.9k sqft122 Oliver Heights Rd, Owings Mills, MD 21117For SaleMLS ID #MDBC2175546, Jessica Welder, Keller Williams Flagship. Bright MLS
- $374,9954 bd3 ba2.1k sqft5304 Catalpha Rd, Baltimore, MD 21214For SaleMLS ID #MDBA2228964, NAKIA WILLIAMS, Samson Properties. Bright MLS
- $399,9003 bd4 ba1.4k sqft404 S Castle St, Baltimore, MD 21231For SaleMLS ID #MDBA2230756, Teal Clise, EXP Realty, LLC. Bright MLS
- $350,0003 bd3 ba1.5k sqft806 S Darby St, Baltimore, MD 21211For SaleMLS ID #MDBA2227848, Andrew Johns, Keller Williams Gateway LLC. Bright MLS
- $450,0004 bd3 ba1.8k sqft3513 Parkfalls Dr, Baltimore, MD 21236For SaleMLS ID #MDBC2174194, Diane Maguire, Long & Foster Real Estate, Inc.. Bright MLS
- $349,9995 bd3 ba1.6k sqft1302 Crownfield Ct, Baltimore, MD 21239For SaleMLS ID #MDBC2163054, Douglas Reyes, Smart Realty, LLC. Bright MLS
- $389,9993 bd3 ba1.5k sqft9847 Bon Haven Ln, Owings Mills, MD 21117For SaleMLS ID #MDBC2173744, Daniel McDevitt, Cummings & Co. Realtors. Bright MLS
- $445,0004 bd3 ba1.6k sqft8610 Delegge Rd, Baltimore, MD 21237For SaleMLS ID #MDBC2171634, Nick Elko, O'Conor, Mooney & Fitzgerald. Bright MLS
- $475,0003 bd2 ba1.2k sqft803 W Joppa Rd, Baltimore, MD 21204For SaleMLS ID #MDBC2169270, JJ Legambi, Corner House Realty. Bright MLS
