Immerse yourself in the allure of your own private retreat, tailored for those who savor life's finer moments. This exceptional 2-bed, 2-bath residence, with an extra study/den, introduces you to an exclusive world crafted with the discerning 55+ individual in mind. Nestled at the serene end of a cul-de-sac, this Astor Model haven features seclusion without rear neighbors, offering unparalleled peace and tranquility. Step outdoors to your personal oasis, where a screened-in pool invites leisurely relaxation. A 2022-new roof ensures your peace of mind. The heart of any home, the kitchen, boasts granite countertops, crown molding, and top-tier stainless steel appliances, including a French door refrigerator/freezer, GE oven, and microwave. Culinary desires thrive in this well-appointed space. As you explore the residence, elegance unfolds with crown-molded ceilings nearly 10 feet high. Custom window dressings add sophistication, framing picturesque views of your private surroundings. Luxury meets practicality with upgrades like new tile, plush carpeting, ornate ceiling fans, and a surround sound system, immersing you in audio delights. The utility room features upgraded washer and dryer, simplifying daily chores. Yet, the true allure extends beyond your exquisite abode to the vibrant community. The Plantation at Leesburg, a gated 55+ haven, promises a life enriched with activities for kindred spirits. Enjoy the security of two manned gates for peace of mind. Golf enthusiasts will revel in access to two championship golf courses, a golfer's paradise at your doorstep. Three activity centers offer over 100 diverse activities, catering to various interests. Whether crafting, staying fit, or socializing, there's something for everyone. For the health-conscious, three pools and two fitness centers await your enjoyment. Engage in friendly competition with tennis, pickleball, shuffleboard, bocce, volleyball, and softball. Enjoy leisurely pier fishing or explore your artistic side with woodworking. The Pro-shop keeps you ready for golf, and an on-site restaurant invites you to savor delightful meals. Now is the time to embrace this exclusive lifestyle.
Sold for $366,250
$366,250
3509 HUNTSVILLE LANE, LEESBURG, FL 34748
2beds
1,811sqft
Single Family Residence
Built in 2006
0.27 Acres Lot
$356,900 Zestimate®
$202/sqft
$2,571 Estimated rent
Home value
$356,900
$339,000 - $375,000
$2,571/mo
Zestimate® history
Owner options
List your home for rent
$2,571/mo
Rent Zestimate®
Find your next renter with Zillow Rental Manager. Plus, with online applications, you can quickly screen prospective tenants – for free.
$2,571/mo
Rent Zestimate®
Refinance and save
$2,588/mo
Est. payment
Refinancing to a lower rate could help reduce your monthly payments and save thousands over the life of the loan.
$2,588/mo
Est. payment
Explore your selling options
Work with a Zillow partner agent
Leverage their expertise and Zillow's premium Showcase listings to get your home seen by more buyers.
Get startedList with your own agent
Get your home in front of millions of buyers by listing it on Zillow.
Learn how to do itSell it yourself
Take full control of how buyers see your home on Zillow by listing For Sale by Owner (FSBO).
List your homeWhat's special
Screened-in poolUpgraded washerCrown-molded ceilingsCustom window dressingsOrnate ceiling fansEnd of a cul-de-sacGranite countertops
Zillow last checked:
Listing updated:
Listed by:
Matt Merdian 407-230-8093,
PARK PLACE REAL ESTATE 407-504-1110
Bought with:
Vada Taylor, 3498404
ERA GRIZZARD REAL ESTATE
Source: Stellar MLS,MLS#: O6140274 Originating MLS: Orlando Regional
Originating MLS: Orlando Regional
Facts & features
Interior
Bedrooms & bathrooms
- Bedrooms: 2
- Bathrooms: 2
- Full bathrooms: 2
Rooms
- Room types: Attic, Den/Library/Office, Family Room, Utility Room
Primary bedroom
- Features: Walk-In Closet(s)
- Level: First
- Dimensions: 17x17
Bedroom 2
- Features: Built-in Closet
- Level: First
- Dimensions: 13x13
Kitchen
- Level: First
- Dimensions: 14x11
Living room
- Level: First
- Dimensions: 18x16
Office
- Level: First
- Dimensions: 13x10
Heating
- Central
Cooling
- Central Air
Appliances
- Included: Dishwasher, Disposal, Dryer, Electric Water Heater, Microwave, Range, Refrigerator, Washer
- Laundry: Inside, Laundry Room
Features
- Ceiling Fan(s), Crown Molding, L Dining, Primary Bedroom Main Floor, Open Floorplan, Solid Surface Counters, Solid Wood Cabinets, Split Bedroom, Stone Counters, Thermostat, Walk-In Closet(s)
- Flooring: Carpet
- Windows: Double Pane Windows, Window Treatments
- Has fireplace: Yes
Interior area
- Total structure area: 2,788
- Total interior livable area: 1,811 sqft
Property
Parking
- Total spaces: 3
- Parking features: Garage Door Opener, Golf Cart Garage, Golf Cart Parking, Off Street, Oversized
- Attached garage spaces: 3
Features
- Levels: One
- Stories: 1
- Patio & porch: Covered, Enclosed, Patio, Screened
- Exterior features: Irrigation System, Rain Gutters, Sidewalk
- Has private pool: Yes
- Pool features: Child Safety Fence, Deck, Gunite, In Ground, Screen Enclosure
- Has spa: Yes
- Spa features: In Ground
- Waterfront features: Lake
Lot
- Size: 0.27 Acres
- Features: Cul-De-Sac
- Residential vegetation: Trees/Landscaped
Details
- Parcel number: 252024021000009000
- Zoning: PUD
- Special conditions: None
Construction
Type & style
- Home type: SingleFamily
- Architectural style: Florida
- Property subtype: Single Family Residence
Materials
- Block, Stucco
- Foundation: Slab
- Roof: Shingle
Condition
- Completed
- New construction: No
- Year built: 2006
Utilities & green energy
- Sewer: Public Sewer
- Water: Public
- Utilities for property: Cable Connected, Electricity Connected, Phone Available, Public, Sewer Connected, Water Connected
Community & HOA
Community
- Features: Fishing, Lake, Clubhouse, Community Mailbox, Deed Restrictions, Fitness Center, Gated Community - Guard, Golf Carts OK, Golf, Irrigation-Reclaimed Water, Park, Pool, Racquetball, Restaurant, Sidewalks
- Security: Gated Community, Smoke Detector(s)
- Pet fee: $0 monthly
- Senior community: Yes
- Subdivision: PLANTATION AT LEESBURG ASHLAND VILLAGE
HOA
- Has HOA: Yes
- Amenities included: Clubhouse, Fitness Center, Gated, Golf Course, Maintenance, Park, Pickleball Court(s), Racquetball, Recreation Facilities, Security, Shuffleboard Court, Spa/Hot Tub, Tennis Court(s)
- Services included: 24-Hour Guard, Common Area Taxes, Community Pool, Reserve Fund, Maintenance Grounds, Maintenance Repairs, Private Road, Security
- HOA fee: $130 monthly
- HOA name: Plantation at Leesburg
Location
- Region: Leesburg
Financial & listing details
- Price per square foot: $202/sqft
- Tax assessed value: $289,048
- Annual tax amount: $2,237
- Date on market: 9/8/2023
- Cumulative days on market: 68 days
- Listing terms: Cash,Conventional,FHA,VA Loan
- Ownership: Fee Simple
- Total actual rent: 0
- Electric utility on property: Yes
- Road surface type: Asphalt
Price history
| Date | Event | Price |
|---|---|---|
| 2/6/2024 | Sold | $366,250-3.6%$202/sqft |
Source:  Stellar MLS #O6140274 Report a problem Stellar MLS #O6140274 Report a problem | ||
| 1/29/2024 | Pending sale | $379,900$210/sqft |
Source: Stellar MLS #O6140274 Report a problem | ||
| 1/26/2024 | Price change | $379,900-0.7%$210/sqft |
Source: Stellar MLS #O6140274 Report a problem | ||
| 1/4/2024 | Price change | $382,500-0.6%$211/sqft |
Source: Stellar MLS #O6140274 Report a problem | ||
| 12/14/2023 | Price change | $384,900-1.3%$213/sqft |
Source: Stellar MLS #O6140274 Report a problem | ||
| 12/1/2023 | Price change | $389,900+1.3%$215/sqft |
Source: Stellar MLS #O6140274 Report a problem | ||
| 9/26/2023 | Pending sale | $384,900$213/sqft |
Source: Stellar MLS #O6140274 Report a problem | ||
| 9/18/2023 | Listed for sale | $384,900$213/sqft |
Source: Stellar MLS #O6140274 Report a problem | ||
| 9/9/2023 | Pending sale | $384,900$213/sqft |
Source: Stellar MLS #O6140274 Report a problem | ||
| 9/8/2023 | Listed for sale | $384,900+36.8%$213/sqft |
Source: Stellar MLS #O6140274 Report a problem | ||
| 6/7/2006 | Sold | $281,300$155/sqft |
Source: Public Record Report a problem | ||
Public tax history
| Year | Property taxes | Tax assessment |
|---|---|---|
| 2025 | $4,670 +1.4% | $289,048 +2% |
| 2024 | $4,608 +89.7% | $283,509 +60.3% |
| 2023 | $2,429 +8.6% | $176,870 +3% |
| 2022 | $2,238 +3.6% | $171,720 +3% |
| 2021 | $2,159 -4.2% | $166,726 +1.4% |
| 2020 | $2,254 +1% | $164,425 +2.3% |
| 2019 | $2,232 +4.8% | $160,729 +1.9% |
| 2018 | $2,130 | $157,733 +2.1% |
| 2017 | $2,130 +3.6% | $154,489 +2.1% |
| 2016 | $2,056 +0.4% | $151,312 +0.7% |
| 2015 | $2,047 -2.3% | $150,261 +0.8% |
| 2014 | $2,095 +26.5% | $149,069 -0.1% |
| 2013 | $1,656 -9.8% | $149,238 -6.7% |
| 2012 | $1,835 -2.8% | $159,893 -2.2% |
| 2011 | $1,889 -5.7% | $163,486 -3.4% |
| 2010 | $2,003 -15.1% | $169,227 -12.2% |
| 2009 | $2,359 -21.1% | $192,754 -17.8% |
| 2008 | $2,991 -13.6% | $234,485 -7.1% |
| 2007 | $3,462 +679.9% | $252,277 +834.4% |
| 2006 | $444 | $27,000 |
| 2005 | -- | -- |
Find assessor info on the county website
Neighborhood: 34748
Nearby homes
- $322,4002 bd2 ba2k sqft3513 Huntsville Ln, Leesburg, FL 34748Off Market
- $445,1002 bd2 ba2.3k sqft3505 Huntsville Ln, Leesburg, FL 34748Off Market
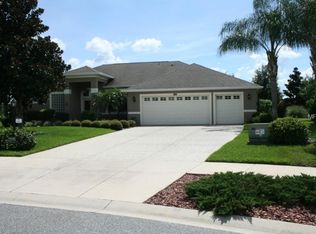
- $308,6002 bd2 ba2.1k sqft3517 Huntsville Ln, Leesburg, FL 34748Off Market
- $420,4003 bd3 ba2.7k sqft3500 Huntsville Ln, Leesburg, FL 34748Off Market

- $309,8003 bd2 ba1.8k sqft3521 Huntsville Ln, Leesburg, FL 34748Off Market
- $309,1002 bd2 ba2.2k sqft3512 Huntsville Ln, Leesburg, FL 34748Off Market
- $395,4002 bd2 ba2.3k sqft3504 Huntsville Ln, Leesburg, FL 34748Off Market
- $301,5003 bd2 ba1.8k sqft3516 Huntsville Ln, Leesburg, FL 34748Off Market
Nearby schools
GreatSchools rating
- 2/10Leesburg Elementary SchoolGrades: PK-5Distance: 5.4 mi
- 3/10Oak Park Middle SchoolGrades: 6-8Distance: 5.5 mi
- 2/10Leesburg High SchoolGrades: 9-12Distance: 5.9 mi
Get a cash offer in 3 minutes
Find out how much your home could sell for in as little as 3 minutes with a no-obligation cash offer.
Estimated market value
$356,900
Get a cash offer in 3 minutes
Find out how much your home could sell for in as little as 3 minutes with a no-obligation cash offer.
Estimated market value
$356,900
- Florida
- Lake County
- Leesburg
- 34748
- 3509 HUNTSVILLE LANE
Nearby cities
Nearby neighborhoods
Nearby zip codes
Other Leesburg Topics
