
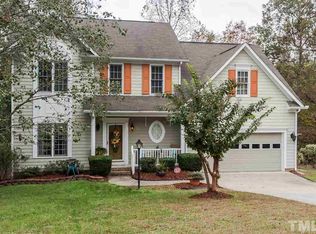
Welcome to your picturesque retreat nestled on a private cul-de-sac lot! This stunning property offers the perfect blend of comfort, space, tranquility, and a host of desirable features that make it the perfect place to call home. Experience the seamless flow between the living, dining, and kitchen areas, ideal for entertaining guests or relaxing with loved ones.Step outside to your private backyard oasis, where you can unwind, host barbecues, or simply enjoy the beauty of nature. Nestled in a sought-after neighborhood, this home offers the perfect balance of tranquility and convenience. With easy access to parks, restaurants, shopping, and entertaining, residents can enjoy a vibrant lifestyle while still appreciating the serenity of their surroundings. Situated in a desirable neighborhood, this home offers the best of both worlds—peaceful suburban living with convenient access to the vibrant downtown areas of Wake Forest and Raleigh. Whether you're commuting to work, exploring local attractions, or simply enjoying a night out on the town, everything you need is right at your fingertips. Don't miss out on the opportunity to make this beautiful house your new home.
Sold for $425,000
Street View
$425,000
3509 Kensett Way, Raleigh, NC 27616
4beds
2,246sqft
Single Family Residence, Residential
Built in 1997
0.35 Acres Lot
$430,000 Zestimate®
$189/sqft
$2,138 Estimated rent
Home value
$430,000
$409,000 - $452,000
$2,138/mo
Zestimate® history
Owner options
List your home for rent
$2,138/mo
Rent Zestimate®
Find your next renter with Zillow Rental Manager. Plus, with online applications, you can quickly screen prospective tenants – for free.
$2,138/mo
Rent Zestimate®
Refinance and save
$2,602/mo
Est. payment
Refinancing to a lower rate could help reduce your monthly payments and save thousands over the life of the loan.
$2,602/mo
Est. payment
Explore your selling options
Work with a Zillow partner agent
Leverage their expertise and Zillow's premium Showcase listings to get your home seen by more buyers.
Get startedList with your own agent
Get your home in front of millions of buyers by listing it on Zillow.
Learn how to do itSell it yourself
Take full control of how buyers see your home on Zillow by listing For Sale by Owner (FSBO).
List your homeWhat's special
Zillow last checked:
Listing updated:
Listed by:
Beth Hancock 843-812-4772,
Flex Realty,
Nanette Lehr 919-562-0469,
Flex Realty
Bought with:
Nick Margroff, 321088
DASH Carolina
Source: Doorify MLS,MLS#: 10030003
Facts & features
Interior
Bedrooms & bathrooms
- Bedrooms: 4
- Bathrooms: 3
- Full bathrooms: 2
- 1/2 bathrooms: 1
Heating
- Fireplace(s), Heat Pump, Zoned
Cooling
- Ceiling Fan(s), Central Air, Dual, Heat Pump
Appliances
- Included: Convection Oven, Dishwasher, Dryer, Electric Range, Exhaust Fan, Free-Standing Electric Range, Free-Standing Refrigerator, Freezer, Ice Maker, Microwave, Plumbed For Ice Maker, Refrigerator, Self Cleaning Oven, Stainless Steel Appliance(s), Washer, Washer/Dryer, Water Heater
- Laundry: Electric Dryer Hookup, Inside, Laundry Room, Main Level, Sink, Washer Hookup
Features
- Ceiling Fan(s), Crown Molding, Double Vanity, Dual Closets, Eat-in Kitchen, Granite Counters, Kitchen Island, Pantry, Recessed Lighting, Separate Shower, Shower Only, Soaking Tub, Storage, Vaulted Ceiling(s), Walk-In Closet(s), Walk-In Shower
- Flooring: Ceramic Tile, Hardwood, Laminate
- Doors: Storm Door(s)
- Windows: Blinds
- Number of fireplaces: 1
- Fireplace features: Electric, Family Room
- Common walls with other units/homes: No Common Walls
Interior area
- Total structure area: 2,246
- Total interior livable area: 2,246 sqft
- Finished area above ground: 2,246
- Finished area below ground: 0
Property
Parking
- Total spaces: 4
- Parking features: Attached, Concrete, Driveway, Enclosed, Garage, Garage Door Opener, Garage Faces Front
- Attached garage spaces: 2
- Uncovered spaces: 2
Features
- Levels: Two
- Stories: 2
- Patio & porch: Covered, Rear Porch, Screened
- Exterior features: Private Yard, Rain Gutters, Storage
- Pool features: None
- Fencing: None
- Has view: Yes
Lot
- Size: 0.35 Acres
- Features: Back Yard, Cul-De-Sac, Front Yard, Gentle Sloping, Hardwood Trees, Landscaped, Many Trees, Private
Details
- Parcel number: 1747256186
- Special conditions: Standard
Construction
Type & style
- Home type: SingleFamily
- Architectural style: Colonial, Traditional
- Property subtype: Single Family Residence, Residential
Materials
- Brick, HardiPlank Type, Vinyl Siding
- Foundation: Block, Raised
- Roof: Shingle
Condition
- New construction: No
- Year built: 1997
Utilities & green energy
- Sewer: Public Sewer
- Water: Public
Community & neighborhood
Community
- Community features: Curbs, Suburban
Location
- Region: Raleigh
- Subdivision: Evian Heights
HOA & financial
HOA
- Has HOA: Yes
- HOA fee: $120 annually
- Amenities included: Management
- Services included: Unknown
Other
Other facts
- Road surface type: Asphalt
Price history
| Date | Event | Price |
|---|---|---|
| 9/12/2024 | Sold | $425,000-4.5%$189/sqft |
Source:  Doorify MLS #10030003 Report a problem Doorify MLS #10030003 Report a problem | ||
| 8/13/2024 | Pending sale | $445,000$198/sqft |
Source: Doorify MLS #10030003 Report a problem | ||
| 7/29/2024 | Price change | $445,000-1.1%$198/sqft |
Source: Doorify MLS #10030003 Report a problem | ||
| 6/4/2024 | Price change | $450,000-2.2%$200/sqft |
Source: Doorify MLS #10030003 Report a problem | ||
| 5/17/2024 | Listed for sale | $460,000$205/sqft |
Source: Doorify MLS #10030003 Report a problem | ||
Public tax history
| Year | Property taxes | Tax assessment |
|---|---|---|
| 2025 | $3,575 +0.4% | $407,657 |
| 2024 | $3,561 +27.7% | $407,657 +60.5% |
| 2023 | $2,788 +7.6% | $253,989 |
| 2022 | $2,592 +4% | $253,989 |
| 2021 | $2,491 | $253,989 |
| 2020 | -- | $253,989 +25.5% |
| 2019 | $2,365 | $202,317 |
| 2018 | $2,365 +11.3% | $202,317 |
| 2017 | $2,125 +2.1% | $202,317 |
| 2016 | $2,081 -2.5% | $202,317 -0.9% |
| 2015 | $2,134 +5.4% | $204,188 |
| 2014 | $2,025 | $204,188 |
| 2013 | -- | $204,188 |
| 2012 | -- | $204,188 |
| 2011 | -- | $204,188 |
| 2010 | -- | $204,188 |
| 2009 | -- | $204,188 |
| 2008 | -- | -- |
| 2007 | -- | -- |
| 2006 | -- | -- |
| 2005 | -- | -- |
| 2004 | -- | -- |
| 2003 | -- | -- |
| 2002 | -- | -- |
| 2001 | -- | -- |
Find assessor info on the county website
Neighborhood: 27616
Nearby schools
GreatSchools rating
- 5/10Harris Creek ElementaryGrades: PK-5Distance: 0.5 mi
- 9/10Rolesville Middle SchoolGrades: 6-8Distance: 3.2 mi
- 5/10Rolesville High SchoolGrades: 9-12Distance: 4.7 mi
Schools provided by the listing agent
- Elementary: Wake - Harris Creek
- Middle: Wake - Rolesville
- High: Wake - Rolesville
Source: Doorify MLS. This data may not be complete. We recommend contacting the local school district to confirm school assignments for this home.
Get a cash offer in 3 minutes
Find out how much your home could sell for in as little as 3 minutes with a no-obligation cash offer.
Estimated market value
$430,000
Get a cash offer in 3 minutes
Find out how much your home could sell for in as little as 3 minutes with a no-obligation cash offer.
Estimated market value
$430,000
- North Carolina
- Wake County
- Raleigh
- 27616
- 3509 Kensett Way
Nearby cities
Nearby neighborhoods
Nearby zip codes
Other Raleigh Topics
