Welcome to this solid brick gem nestled on a serene cul-de-sac, offering both comfort and convenience in every corner. This 3-bedroom, 1.5-bathroom beauty is more than just a house-it's your next home. With oak floors gracing both levels, the interior exudes warmth and timeless elegance. The spacious dining room is perfect for hosting family gatherings, while the expansive den, currently set up as an office, can effortlessly transform into a fourth bedroom to suit your needs. The bright living room, highlighted by a large bay window, invites in an abundance of natural light, creating a cheerful and inviting atmosphere. The eat-in kitchen features updated upper cabinets, and brand new Samsung microwave and Wi-Fi-enabled stove, making it both stylish and functional. This home is packed with updates, including all-new light fixtures and ceiling fans, completely renovated bathrooms just couple years ago, and replaced all plumbing fixtures throughout. The electric fireplace insert in the basement adds a cozy touch . The roof, which is only 10 years old, ensures peace of mind for years to come. The back door opens up to this secluded haven, offering an incredibly private entrance to your own outdoor retreat-perfect for quiet mornings with a cup of coffee or evening gatherings with friends. The backyard complete with a new 110v hot tub installed in 2019, a metal gazebo added in 2022, Outside TV and a cozy bar area. The side drive leads to a massive 2.5-car garage with a loft on top (great for an additional office) and a 7.5-foot overhead door, perfect for accommodating a truck or providing ample storage space. Never refill propane tanks again with a custom built-in natural gas seven burner grill and 36" flat top griddle in the back yard. The home is freshly painted in soothing natural tones, with recent updates including a high-efficiency furnace and hot water heater installed in 2021. Screen Away storm doors on the front and side entrances offer added convenience and style. Location is everything, and this home delivers! You'll be within walking distance to grammar and high schools, East Leyden High, parks, a pool, and the train station. This is more than just a home; it's a lifestyle. Don't miss your chance-this one won't last long! Check out Inside/Outside 3D.
Closed
$360,000
3509 Leyden Ln, Franklin Park, IL 60131
3beds
1,492sqft
Single Family Residence
Built in 1948
5,262 Square Feet Lot
$396,100 Zestimate®
$241/sqft
$2,960 Estimated rent
Home value
$396,100
$372,000 - $424,000
$2,960/mo
Zestimate® history
Owner options
List your home for rent
$2,960/mo
Rent Zestimate®
Find your next renter with Zillow Rental Manager. Plus, with online applications, you can quickly screen prospective tenants – for free.
$2,960/mo
Rent Zestimate®
Refinance and save
$2,573/mo
Est. payment
Refinancing to a lower rate could help reduce your monthly payments and save thousands over the life of the loan.
$2,573/mo
Est. payment
Explore your selling options
Work with a Zillow partner agent
Leverage their expertise and Zillow's premium Showcase listings to get your home seen by more buyers.
Get startedList with your own agent
Get your home in front of millions of buyers by listing it on Zillow.
Learn how to do itSell it yourself
Take full control of how buyers see your home on Zillow by listing For Sale by Owner (FSBO).
List your homeWhat's special
Zillow last checked:
Listing updated:
Listed by:
Daniel Mirea 773-814-2131,
Berkshire Hathaway HomeServices Chicago
Bought with:
Axel G Juarez
Bright Future Realty
Source: MRED as distributed by MLS GRID,MLS#: 12153064
Facts & features
Interior
Bedrooms & bathrooms
- Bedrooms: 3
- Bathrooms: 2
- Full bathrooms: 1
- 1/2 bathrooms: 1
Rooms
- Room types: Recreation Room, Loft, Den
Primary bedroom
- Features: Flooring (Hardwood)
- Level: Main
- Area: 120 Square Feet
- Dimensions: 12X10
Bedroom 2
- Features: Flooring (Hardwood)
- Level: Second
- Area: 144 Square Feet
- Dimensions: 12X12
Bedroom 3
- Features: Flooring (Hardwood)
- Level: Second
- Area: 144 Square Feet
- Dimensions: 12X12
Den
- Features: Flooring (Hardwood)
- Level: Second
- Area: 204 Square Feet
- Dimensions: 17X12
Dining room
- Features: Flooring (Hardwood)
- Level: Main
- Area: 156 Square Feet
- Dimensions: 13X12
Family room
- Features: Flooring (Vinyl)
- Level: Basement
- Area: 374 Square Feet
- Dimensions: 22X17
Kitchen
- Features: Kitchen (Eating Area-Table Space), Flooring (Vinyl)
- Level: Main
- Area: 110 Square Feet
- Dimensions: 11X10
Laundry
- Features: Flooring (Other)
- Level: Basement
- Area: 121 Square Feet
- Dimensions: 11X11
Living room
- Features: Flooring (Hardwood)
- Level: Main
- Area: 204 Square Feet
- Dimensions: 17X12
Loft
- Features: Flooring (Hardwood)
- Level: Second
- Area: 143 Square Feet
- Dimensions: 13X11
Recreation room
- Features: Flooring (Vinyl)
- Level: Basement
- Area: 364 Square Feet
- Dimensions: 26X14
Heating
- Natural Gas, Forced Air
Cooling
- Central Air
Appliances
- Included: Range, Microwave, Refrigerator
- Laundry: Gas Dryer Hookup, In Unit
Features
- 1st Floor Full Bath
- Flooring: Hardwood
- Basement: Partially Finished,Full
- Number of fireplaces: 1
- Fireplace features: Basement
Interior area
- Total structure area: 2,392
- Total interior livable area: 1,492 sqft
- Finished area below ground: 900
Property
Parking
- Total spaces: 2
- Parking features: Side Driveway, Garage Door Opener, Heated Garage, Garage, On Site, Garage Owned, Detached
- Garage spaces: 2
- Has uncovered spaces: Yes
Accessibility
- Accessibility features: No Disability Access
Features
- Stories: 1.5
- Patio & porch: Patio
Lot
- Size: 5,262 Square Feet
- Dimensions: 50 X 107
- Features: Cul-De-Sac
Details
- Parcel number: 12223170080000
- Special conditions: None
- Other equipment: Sump Pump
Construction
Type & style
- Home type: SingleFamily
- Architectural style: Cape Cod
- Property subtype: Single Family Residence
Materials
- Brick
- Roof: Asphalt
Condition
- New construction: No
- Year built: 1948
Details
- Builder model: CAPE COD
Utilities & green energy
- Electric: Circuit Breakers, 100 Amp Service
- Sewer: Public Sewer, Overhead Sewers
- Water: Lake Michigan
Community & HOA
Community
- Features: Park, Pool
HOA
- Services included: None
Location
- Region: Franklin Park
Financial & listing details
- Price per square foot: $241/sqft
- Annual tax amount: $7,581
- Date on market: 9/2/2024
- Listing terms: Cash
- Ownership: Fee Simple
Price history
| Date | Event | Price |
|---|---|---|
| 11/5/2024 | Sold | $360,000+2.9%$241/sqft |
Source:  MRED as distributed by MLS GRID #12153064 Report a problem MRED as distributed by MLS GRID #12153064 Report a problem | ||
| 9/16/2024 | Contingent | $349,900$235/sqft |
Source: MRED as distributed by MLS GRID #12153064 Report a problem | ||
| 9/2/2024 | Listed for sale | $349,900$235/sqft |
Source: MRED as distributed by MLS GRID #12153064 Report a problem | ||
Public tax history
Tax history is unavailable.
Neighborhood: 60131
Nearby homes
- $360,0004 bd2 ba1.4k sqft3509 Leyden Ct, Franklin Park, IL 60131Sold
- $273,3003 bd1 ba1.1k sqft3505 Leyden Ct, Franklin Park, IL 60131Off Market

- $216,8001 bd2 ba868 sqft3513 Leyden Ln, Franklin Park, IL 60131Off Market
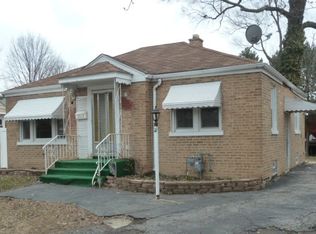
- $298,8002 bd1 ba868 sqft3513 Leyden Ct #1, Franklin Park, IL 60131Off Market
- $267,8002 bd1 ba973 sqft3501 Leyden Ct, Franklin Park, IL 60131Off Market
- $419,3003 bd3 ba1.6k sqft3515 Leyden Ct, Franklin Park, IL 60131Off Market
- $394,1003 bd3 ba1.6k sqft3515 Leyden Ln, Franklin Park, IL 60131Off Market
- $399,4005 bd3 ba1.7k sqft3508 Leyden Ct, Franklin Park, IL 60131Off Market
Nearby schools
GreatSchools rating
- 8/10North Elementary SchoolGrades: PK-5Distance: 0.3 mi
- 6/10Hester Jr High SchoolGrades: 6-8Distance: 0.9 mi
- 5/10East Leyden High SchoolGrades: 9-12Distance: 0.2 mi
Schools provided by the listing agent
- Elementary: North Elementary School
- Middle: Hester Junior High School
- High: East Leyden High School
- District: 84
Source: MRED as distributed by MLS GRID. This data may not be complete. We recommend contacting the local school district to confirm school assignments for this home.
Get a cash offer in 3 minutes
Find out how much your home could sell for in as little as 3 minutes with a no-obligation cash offer.
Estimated market value
$396,100
Get a cash offer in 3 minutes
Find out how much your home could sell for in as little as 3 minutes with a no-obligation cash offer.
Estimated market value
$396,100
- Illinois
- Cook County
- Franklin Park
- 60131
- 3509 Leyden Ln
Nearby cities
Nearby zip codes
Other Franklin Park Topics
