Step into this stunning home, where updated features and modern conveniences blend seamlessly to create a cozy and inviting atmosphere. As you enter, the warmth of the wood-burning fireplace in the spacious living room welcomes you. With updated windows, natural light pours in, highlighting the elegant, updated floors throughout. The heart of the home, the kitchen, boasts sleek granite countertops and stainless-steel appliances, ideal for any home. You’ll find updated bathrooms with contemporary finishes with granite, ensuring a luxurious feel. Each bedroom is an oasis of comfort, especially with the inclusion of spacious walk-in closets, perfect for organizing apparel and personal items. Step outside to discover a great outdoor area featuring a lovely deck, perfect for gatherings or relaxing with a book on a sunny afternoon. The new fence ensures privacy while you enjoy the expansive backyard, offering ample space for entertainment and leisure. A storage shed provides additional space for accessories and tools, enhancing the home's practicality. The property is complemented by a swing driveway leading into a convenient garage, adding to the unique appeal of this exceptional home. Experience a harmonious blend of modern upgrades and charming elements in this immaculate residence, a truly enticing place for anyone to call home.
Sold
Price Unknown
3509 Minot Ave, Fort Worth, TX 76133
3beds
1,938sqft
Single Family Residence
Built in 1972
0.31 Acres Lot
$309,600 Zestimate®
$--/sqft
$2,560 Estimated rent
Home value
$309,600
$285,000 - $337,000
$2,560/mo
Zestimate® history
Owner options
List your home for rent
$2,560/mo
Rent Zestimate®
Find your next renter with Zillow Rental Manager. Plus, with online applications, you can quickly screen prospective tenants – for free.
$2,560/mo
Rent Zestimate®
Refinance and save
Refinancing to a lower rate could help reduce your monthly payments and save thousands over the life of the loan.
Explore your selling options
Work with a Zillow partner agent
Leverage their expertise and Zillow's premium Showcase listings to get your home seen by more buyers.
Get startedList with your own agent
Get your home in front of millions of buyers by listing it on Zillow.
Learn how to do itSell it yourself
Take full control of how buyers see your home on Zillow by listing For Sale by Owner (FSBO).
List your homeWhat's special
Wood-burning fireplaceElegant updated floorsStainless-steel appliancesExpansive backyardUpdated windowsSpacious walk-in closetsNew fence ensures privacy
Zillow last checked:
Listing updated:
Listed by:
Christopher Johnston 0754677 817-605-3344,
Hartford Realty Group 817-605-3344
Bought with:
Aubrey Wright
League Real Estate
Source: NTREIS,MLS#: 20786531
Facts & features
Interior
Bedrooms & bathrooms
- Bedrooms: 3
- Bathrooms: 2
- Full bathrooms: 2
Primary bedroom
- Features: Ceiling Fan(s), Walk-In Closet(s)
- Dimensions: 16 x 12
Bedroom
- Features: Ceiling Fan(s), Walk-In Closet(s)
- Dimensions: 14 x 12
Bedroom
- Features: Ceiling Fan(s), Walk-In Closet(s)
- Dimensions: 14 x 12
Dining room
- Dimensions: 11 x 10
Kitchen
- Features: Built-in Features, Eat-in Kitchen, Granite Counters
- Dimensions: 12 x 10
Living room
- Features: Ceiling Fan(s), Fireplace
- Dimensions: 19 x 17
Living room
- Features: Ceiling Fan(s)
- Dimensions: 16 x 12
Utility room
- Features: Built-in Features
- Dimensions: 10 x 6
Heating
- Central, Electric, Fireplace(s)
Cooling
- Ceiling Fan(s), Electric
Appliances
- Included: Dishwasher, Electric Range, Disposal, Gas Water Heater, Microwave, Refrigerator
- Laundry: Laundry in Utility Room
Features
- Eat-in Kitchen, Granite Counters, High Speed Internet, Open Floorplan, Pantry, Vaulted Ceiling(s), Walk-In Closet(s)
- Flooring: Carpet, Ceramic Tile, Wood
- Has basement: No
- Number of fireplaces: 1
- Fireplace features: Masonry, Wood Burning
Interior area
- Total interior livable area: 1,938 sqft
Property
Parking
- Total spaces: 2
- Parking features: Concrete, Door-Multi, Driveway, Garage Faces Front, Garage, Garage Door Opener
- Attached garage spaces: 2
- Has uncovered spaces: Yes
Features
- Levels: One
- Stories: 1
- Patio & porch: Rear Porch, Deck, Patio
- Exterior features: Rain Gutters
- Pool features: None
- Fencing: Wood
Lot
- Size: 0.31 Acres
- Features: Interior Lot, Few Trees
- Residential vegetation: Grassed
Details
- Parcel number: 06519113
Construction
Type & style
- Home type: SingleFamily
- Architectural style: Traditional,Detached
- Property subtype: Single Family Residence
- Attached to another structure: Yes
Materials
- Brick
- Foundation: Slab
- Roof: Composition
Condition
- Year built: 1972
Utilities & green energy
- Sewer: Public Sewer
- Utilities for property: Cable Available, Electricity Connected, Sewer Available
Community & HOA
Community
- Features: Curbs
- Security: Smoke Detector(s)
- Subdivision: South Hills Add
HOA
- Has HOA: No
Location
- Region: Fort Worth
Financial & listing details
- Tax assessed value: $281,562
- Annual tax amount: $7,319
- Date on market: 11/28/2024
- Cumulative days on market: 33 days
- Listing terms: Cash,Conventional,FHA,VA Loan
- Electric utility on property: Yes
Price history
| Date | Event | Price |
|---|---|---|
| 2/4/2025 | Sold | -- |
Source: NTREIS #20786531 Report a problem | ||
| 1/7/2025 | Pending sale | $315,000$163/sqft |
Source: NTREIS #20786531 Report a problem | ||
| 12/31/2024 | Contingent | $315,000$163/sqft |
Source: NTREIS #20786531 Report a problem | ||
| 12/27/2024 | Price change | $315,000-1.6%$163/sqft |
Source: NTREIS #20786531 Report a problem | ||
| 11/28/2024 | Listed for sale | $320,000+39.1%$165/sqft |
Source: NTREIS #20786531 Report a problem | ||
| 6/22/2020 | Listing removed | $230,000$119/sqft |
Source: Redfin Corporation #14340280 Report a problem | ||
| 6/4/2020 | Pending sale | $230,000$119/sqft |
Source: Redfin Corporation #14340280 Report a problem | ||
| 5/22/2020 | Listed for sale | $230,000-4.1%$119/sqft |
Source: Redfin Corporation #14340280 Report a problem | ||
| 4/8/2020 | Listing removed | $239,827$124/sqft |
Source: NB Elite Realty #14253626 Report a problem | ||
| 2/23/2020 | Price change | $239,827-2%$124/sqft |
Source: Owner Report a problem | ||
| 12/30/2019 | Listed for sale | $244,812+39.9%$126/sqft |
Source: Owner Report a problem | ||
| 10/21/2019 | Listing removed | $175,000$90/sqft |
Source: Coldwell Banker Residential Brokerage - Fort Worth Tanglewood #14185649 Report a problem | ||
| 9/20/2019 | Listed for sale | $175,000$90/sqft |
Source: Coldwell Banker Residential Br #14185649 Report a problem | ||
Public tax history
| Year | Property taxes | Tax assessment |
|---|---|---|
| 2025 | $6,164 +32.2% | $281,562 |
| 2024 | $4,663 +8.3% | $281,562 +1.6% |
| 2023 | $4,307 -17.7% | $277,140 +18.5% |
| 2022 | $5,234 -0.9% | $233,878 +5.8% |
| 2021 | $5,283 -4.4% | $221,070 +9.7% |
| 2020 | $5,527 +33.5% | $201,471 +4.4% |
| 2019 | $4,140 +6.9% | $192,943 +18.8% |
| 2018 | $3,874 +9.6% | $162,382 +1.7% |
| 2017 | $3,535 +9.1% | $159,624 +4.4% |
| 2016 | $3,240 +6% | $152,920 +25.3% |
| 2015 | $3,056 | $122,000 |
| 2014 | $3,056 | $122,000 |
| 2013 | -- | $122,000 +0.2% |
| 2012 | -- | $121,700 |
| 2011 | -- | $121,700 -0.4% |
| 2010 | -- | $122,200 -6.6% |
| 2009 | -- | $130,900 +5.5% |
| 2008 | -- | $124,100 |
| 2007 | -- | $124,100 |
| 2006 | -- | $124,100 |
| 2005 | -- | $124,100 -3.5% |
| 2004 | -- | $128,600 +15.9% |
| 2003 | -- | $111,000 +7.2% |
| 2002 | -- | $103,500 +15.8% |
| 2001 | -- | $89,400 |
| 2000 | -- | $89,400 |
Find assessor info on the county website
Neighborhood: Wedgwood
Nearby homes
- $364,0003 bd2 ba2.5k sqft3513 Minot Ave, Fort Worth, TX 76133Off Market
- $299,2003 bd2 ba1.8k sqft3505 Minot Ave, Fort Worth, TX 76133Off Market
- $308,4004 bd2 ba2k sqft5954 Ashford Ct, Fort Worth, TX 76133Off Market
- $--4 bd2 ba2.1k sqft5950 Ashford Ct, Fort Worth, TX 76133Sold
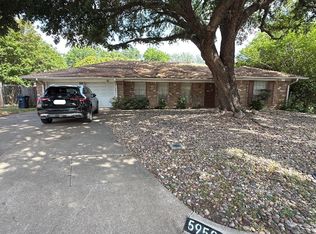
- $305,8003 bd2 ba2.3k sqft3508 Minot Ave, Fort Worth, TX 76133Off Market
- $281,6003 bd2 ba1.7k sqft3504 Minot Ave, Fort Worth, TX 76133Off Market
- $296,2003 bd2 ba1.8k sqft3517 Minot Ave, Fort Worth, TX 76133Off Market
- $299,4003 bd2 ba1.8k sqft3501 Minot Ave, Fort Worth, TX 76133Off Market
Nearby schools
GreatSchools rating
- 2/10Westcreek Elementary SchoolGrades: PK-5Distance: 0.3 mi
- 3/10Wedgwood Middle SchoolGrades: 6-8Distance: 0.7 mi
- 3/10Southwest High SchoolGrades: 9-12Distance: 0.9 mi
Schools provided by the listing agent
- Elementary: Westcreek
- High: Southhills
- District: Fort Worth ISD
Source: NTREIS. This data may not be complete. We recommend contacting the local school district to confirm school assignments for this home.
Get a cash offer in 3 minutes
Find out how much your home could sell for in as little as 3 minutes with a no-obligation cash offer.
Estimated market value
$309,600
Get a cash offer in 3 minutes
Find out how much your home could sell for in as little as 3 minutes with a no-obligation cash offer.
Estimated market value
$309,600
- Texas
- Tarrant County
- Fort Worth
- 76133
- Wedgwood
- 3509 Minot Ave
Nearby cities
Nearby neighborhoods
Nearby zip codes
Other Fort Worth Topics
