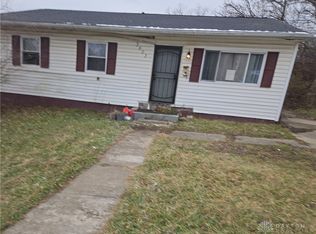
Discover the potential in this spacious ranch, ideally situated between Dayton’s Highview Hills and Pineview neighborhoods. While the property has experienced significant roof and weather damage, requiring drywall repairs, interior finish replacements, and a new roof, its sturdy structure and excellent layout make it a prime candidate for restoration. With 3 bedrooms, 1.5 baths, a formal living room, a large family room, and over 1,900 square feet of space, this home is ready to be brought back to life.
Featuring salvageable mechanicals, low-maintenance vinyl siding, and an elevated crawl space foundation, the renovation process is simplified. Savvy investors and contractors will recognize the strong after-repair value and the opportunity to create something truly special. Conveniently located near SR 35, the Dayton VA Medical Center, the new Dayton Metro Library, and Downtown Dayton, this property offers both value and potential. Perfect for a winter project with rewarding spring returns!
Sold for $15,000
$15,000
3509 Modena St, Dayton, OH 45417
3beds
1,920sqft
Single Family Residence
Built in 1971
6,303.13 Square Feet Lot
$-- Zestimate®
$8/sqft
$1,439 Estimated rent
Home value
Not available
Estimated sales range
Not available
$1,439/mo
Zestimate® history
Owner options
List your home for rent
$1,439/mo
Rent Zestimate®
Find your next renter with Zillow Rental Manager. Plus, with online applications, you can quickly screen prospective tenants – for free.
$1,439/mo
Rent Zestimate®
Refinance and save
$84/mo
Est. payment
Refinancing to a lower rate could help reduce your monthly payments and save thousands over the life of the loan.
$84/mo
Est. payment
Explore your selling options
Work with a Zillow partner agent
Leverage their expertise and Zillow's premium Showcase listings to get your home seen by more buyers.
Get startedList with your own agent
Get your home in front of millions of buyers by listing it on Zillow.
Learn how to do itSell it yourself
Take full control of how buyers see your home on Zillow by listing For Sale by Owner (FSBO).
List your homeWhat's special
Spacious ranchExcellent layoutElevated crawl space foundationLarge family roomSturdy structure
Zillow last checked:
Listing updated:
Listed by:
Aundrey Carter (937)848-6255,
Keller Williams Advisors Rlty
Bought with:
Deborah Herres, 2023000622
Epique Realty
Source: DABR MLS,MLS#: 925424 Originating MLS: Dayton Area Board of REALTORS
Originating MLS: Dayton Area Board of REALTORSFacts & features
Interior
Bedrooms & bathrooms
- Bedrooms: 3
- Bathrooms: 2
- Full bathrooms: 1
- 1/2 bathrooms: 1
- Main level bathrooms: 2
Primary bedroom
- Level: Main
- Dimensions: 13 x 16
Bedroom
- Level: Main
- Dimensions: 9 x 11
Bedroom
- Level: Main
- Dimensions: 9 x 11
Family room
- Level: Main
- Dimensions: 20 x 16
Kitchen
- Level: Main
- Dimensions: 12 x 13
Living room
- Level: Main
- Dimensions: 11 x 14
Heating
- Forced Air, Natural Gas
Cooling
- None
Features
- Basement: Crawl Space
Interior area
- Total structure area: 1,920
- Total interior livable area: 1,920 sqft
Property
Parking
- Parking features: No Garage
Features
- Levels: One
- Stories: 1
Lot
- Size: 6,303 sqft
- Dimensions: 46 x 137
Details
- Parcel number: R72132130036
- Zoning: Residential
- Zoning description: Residential
Construction
Type & style
- Home type: SingleFamily
- Property subtype: Single Family Residence
Materials
- Other
Condition
- Year built: 1971
Community & neighborhood
Location
- Region: Dayton
- Subdivision: Eden Park
Price history
| Date | Event | Price |
|---|---|---|
| 9/29/2025 | Sold | $15,000-58.3%$8/sqft |
Source: Public Record Report a problem | ||
| 1/27/2025 | Sold | $36,000+16.1%$19/sqft |
Source:  DABR MLS #925424 Report a problem DABR MLS #925424 Report a problem | ||
| 1/15/2025 | Contingent | $31,000$16/sqft |
Source: DABR MLS #925424 Report a problem | ||
| 1/15/2025 | Listed for sale | $31,000$16/sqft |
Source: DABR MLS #925424 Report a problem | ||
| 1/10/2025 | Contingent | $31,000$16/sqft |
Source: DABR MLS #925424 Report a problem | ||
| 1/10/2025 | Pending sale | $31,000$16/sqft |
Source: DABR MLS #925424 Report a problem | ||
| 12/28/2024 | Price change | $31,000-8.8%$16/sqft |
Source: DABR MLS #925424 Report a problem | ||
| 12/20/2024 | Price change | $34,000-12.8%$18/sqft |
Source: DABR MLS #925424 Report a problem | ||
| 12/18/2024 | Listed for sale | $39,000-13.3%$20/sqft |
Source: DABR MLS #925424 Report a problem | ||
| 11/28/2024 | Listing removed | $45,000$23/sqft |
Source: DABR MLS #923791 Report a problem | ||
| 11/13/2024 | Listed for sale | $45,000-15.7%$23/sqft |
Source: DABR MLS #923791 Report a problem | ||
| 6/22/2005 | Sold | $53,400-2.7%$28/sqft |
Source: Public Record Report a problem | ||
| 5/24/2004 | Sold | $54,900+266%$29/sqft |
Source: Public Record Report a problem | ||
| 9/3/2003 | Sold | $15,000$8/sqft |
Source: Public Record Report a problem | ||
Public tax history
| Year | Property taxes | Tax assessment |
|---|---|---|
| 2025 | $732 -39.3% | $10,780 |
| 2024 | $1,206 +64.6% | $10,780 |
| 2023 | $733 -45.4% | $10,780 +48.9% |
| 2022 | $1,343 +23.4% | $7,240 |
| 2021 | $1,088 +28% | $7,240 |
| 2020 | $850 -95.4% | $7,240 -56.1% |
| 2019 | $18,382 +1028.2% | $16,480 |
| 2018 | $1,629 -22.1% | $16,480 |
| 2017 | $2,091 +13.5% | $16,480 +6.5% |
| 2016 | $1,842 +17.4% | $15,470 |
| 2015 | $1,569 +8.2% | $15,470 |
| 2014 | $1,450 +33% | $15,470 -7.5% |
| 2008 | $1,090 0% | $16,720 +3.7% |
| 2007 | $1,091 +17.7% | $16,120 |
| 2006 | $927 | $16,120 |
| 2005 | -- | $16,120 |
Find assessor info on the county website
Neighborhood: Highview Hills
Nearby schools
GreatSchools rating
- 3/10Roosevelt Elementary SchoolGrades: PK-6Distance: 1.9 mi
- 3/10Wogaman Middle SchoolGrades: 7-8Distance: 0.8 mi
- 2/10Dunbar High SchoolGrades: 9-12Distance: 1 mi
Schools provided by the listing agent
- District: Dayton
Source: DABR MLS. This data may not be complete. We recommend contacting the local school district to confirm school assignments for this home.
- Ohio
- Montgomery County
- Dayton
- 45417
- Highview Hills
- 3509 Modena St
Nearby cities
Nearby neighborhoods
Nearby zip codes
Other Dayton Topics
