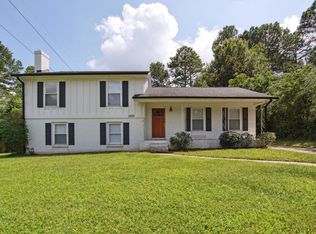
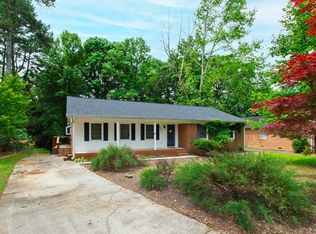
Modernized Ranch with updates and high quality Finishes. Step into completely re-imagined single level living where no detail was overlooked. This home boasts warm wide plank French Oak hardwood floors throughout--no carpet, no clicky LVP. The gourmet kitchen is a dream, featuring plenty of custom solid wood cabinetry with soft-close hardware, a functional pantry with pull-out drawers. *don't miss* the pull out corner-storage + corner ''susan''. Quartz countertops, a stylish backsplash, and brand-new matching appliance package. Now you're cooking with GAS! Entertain effortlessly at the custom kitchen peninsula. Retreat to the primary suite with luxurious marble tile floors and a custom tiled shower system. The hall bath features a deep soaker tub and fresh modern fixtures. Wet areas are tiled all the way to the ceiling. A new HVAC system with new ductwork, new insulation, updated electric panel, new Hardi Plank siding, new soffit/fascia and gutters. Enjoy the ''cutest'' laundry room with custom daisy pattern penny tile floor and fresh paint. Home has all-new light fixtures, windows, doors, and drywall throughout. No popcorn ceilings here! Set in a friendly, walk-able sidewalk neighborhood. As I have done yard work I have met the neighbors and all the cute dogs! If you have a dog, there are many sidewalks in the neighborhood. Nice wide streets and NO HOA! Yard has been sodded and landscaping added. Open the back door to discover a new 16x16 back patio surrounded by Edison lights. This is a great space to host friends, enjoying Adirondack chairs and fire pit. You will live near Lake Boone Trail and Olde Raleigh Village Shopping. Short/easy to Laurel Hills Park, NCMA and the fabulous Art Museum Park, or, if you prefer bike to greenway. Effortless commute to Rex Hospital, Lenovo Center or Carter Finley. All the high quality updates are done! Move right in!
Sold for $660,000
Zillow last checked:
Listing updated:
Bought with:
May McMillan Bensen, 211884
Berkshire Hathaway HomeService
Source: Doorify MLS,MLS#: 10159779
Price history
| Date | Event | Price |
|---|---|---|
| 8/28/2026 | Sold | $660,000-5%$414/sqft |
Source:  Doorify MLS #10159779 Report a problem Doorify MLS #10159779 Report a problem | ||
| 8/13/2026 | Pending sale | $695,000$435/sqft |
Source: eXp Realty #10159779 Report a problem | ||
| 8/10/2026 | Price change | $695,000-0.7%$435/sqft |
Source: Doorify MLS #10159779 Report a problem | ||
| 6/25/2026 | Price change | $700,000-2.1%$439/sqft |
Source: Doorify MLS #10159779 Report a problem | ||
| 5/25/2026 | Price change | $714,999-1.4%$448/sqft |
Source: Doorify MLS #10159779 Report a problem | ||
| 4/30/2026 | Price change | $724,999-0.7%$454/sqft |
Source: Doorify MLS #10159779 Report a problem | ||
| 4/14/2026 | Listed for sale | $729,999+0.7%$457/sqft |
Source: Doorify MLS #10159779 Report a problem | ||
| 4/8/2026 | Listing removed | $725,000$454/sqft |
Source: eXp Realty #10153429 Report a problem | ||
| 3/27/2026 | Listed for sale | $725,000+76.8%$454/sqft |
Source: Doorify MLS #10153429 Report a problem | ||
| 1/9/2026 | Sold | $410,000-22.6%$257/sqft |
Source: Doorify MLS #10129985 Report a problem | ||
| 12/10/2025 | Pending sale | $530,000$332/sqft |
Source: Doorify MLS #10129985 Report a problem | ||
| 10/27/2025 | Listed for sale | $530,000$332/sqft |
Source: Doorify MLS #10129985 Report a problem | ||
Get a cash offer in 3 minutes
Find out how much your home could sell for in as little as 3 minutes with a no-obligation cash offer.
Estimated market value
$657,600
