Skip main navigation
Off market
  • $897,800

    3509 Moss Side Ave, Richmond, VA 23222

    3beds
    0.46Acres
    VacantLand
    Built in 2017
    0.46 Acres Lot
    $897,800 Zestimate®
    $318/sqft
    $3,115 Estimated rent

    Home value

    $897,800

    $835,000 - $970,000

    $3,115/mo

    Zestimate® history
    Loading
    Loading...

    Owner options

    List your home for rent

    $3,115/mo

    Rent Zestimate®

    Find your next renter with Zillow Rental Manager. Plus, with online applications, you can quickly screen prospective tenants – for free.

    Learn more

    $3,115/mo

    Rent Zestimate®

    Refinance and save

    $5,630/mo

    Est. payment

    Refinancing to a lower rate could help reduce your monthly payments and save thousands over the life of the loan.

    See today's rates

    $5,630/mo

    Est. payment

    Explore your selling options

    Work with a Zillow partner agent

    Leverage their expertise and Zillow's premium Showcase listings to get your home seen by more buyers.

    Get started

    List with your own agent

    Get your home in front of millions of buyers by listing it on Zillow.

    Learn how to do it

    Sell it yourself

    Take full control of how buyers see your home on Zillow by listing For Sale by Owner (FSBO).

    List your home

    What's special

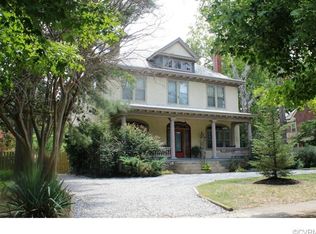
    New construction in NorthsideâEUR(tm)s Ginter Park by Framework Homes! No minor detail has been left untouched in this modern farmhouse. You will be amazed by the exquisite care given to the finishes in this home and the immense amount of thought that has gone in to what's behind the walls. The exterior front boasts a welcoming porch and metal roof. A concrete driveway leads you to a 2 car garage with a covered walkway. As you enter this 3 bed, 3.5 bath beauty, you will immediately notice the grandeur of the over 10 ft ceilings on the first floor. There is an indoor/outdoor fireplace and a meticulously built back porch perfect for entertaining and enjoying outdoors. Your first floor master en suite is an incredible feature of this luxury home. The master bathroom has custom built cabinets and a curbless shower. Each bathroom is uniquely designed and boasts Carrera marble vanities and large, deep tubs. Upstairs, 2 large bedrooms each with their own uniquely designed bathroom. There is also a bonus room that can be used as a study or another bedroom. The USB ports in the outlets, tankless water heater, and energy efficient windows are just a few more of the many modern touches of this home!

    This property is off market, which means it's not currently listed for sale or rent on Zillow. This may be different from what's available on other websites or public sources.

    Facts & features

    Interior

    Bedrooms & bathrooms
    • Bedrooms: 3
    • Bathrooms: 4
    • Full bathrooms: 3
    • 1/2 bathrooms: 1
    Heating
    • Heat pump, Electric
    Cooling
    • Central
    Appliances
    • Included: Dishwasher, Refrigerator
    Features
    • 9 Ft + Ceilings, Recessed Lighting, 1st Floor Master Bedroom, Countertops - Granite/Stone
    • Flooring: Hardwood
    Interior area
    • Total interior livable area: 2,825 sqft

    Property

    Parking
    • Parking features: Garage - Detached
    Features
    • Exterior features: Other
    Lot
    • Size: 0.46 Acres
    Details
    • Parcel number: N0001536003

    Utilities & green energy

    • Sewer: Public Sewer

    Community & HOA

    Location
    • Region: Richmond

    Financial & listing details

    • Price per square foot: $318/sqft
    • Tax assessed value: $833,000
    • Annual tax amount: $9,996
    • Ownership: Corporate

    Price history

    DateEventPrice
    8/31/2018Sold$585,000$207/sqft
    Source: CVRMLS #1820481 Report a problem
    8/27/2018Pending sale$585,000$207/sqft
    Source: Long & Foster REALTORS #1820481 Report a problem
    8/22/2018Listed for sale$585,000$207/sqft
    Source: Long & Foster REALTORS #1820481 Report a problem
    7/16/2018Pending sale$585,000$207/sqft
    Source: Long and Foster Realtors #1820481 Report a problem
    6/6/2018Listed for sale$585,000+1.7%$207/sqft
    Source: Long & Foster REALTORS #1820481 Report a problem
    2/20/2018Listing removed$575,000$204/sqft
    Source: Long & Foster REALTORS #1734733 Report a problem
    10/3/2017Listed for sale$575,000+523%$204/sqft
    Source: Long & Foster REALTORS #1734733 Report a problem
    2/13/2017Sold$92,300-81.5%$33/sqft
    Source: Public Record Report a problem
    9/16/2016Listed for sale$499,950+455.5%$177/sqft
    Source: MSE Properties #1631609 Report a problem
    5/15/2015Sold$90,000-26.5%$32/sqft
    Source: CVRMLS #1507761 Report a problem
    3/27/2015Price change$122,500-2%$43/sqft
    Source: XRealty.NET LLC #1507761 Report a problem
    2/1/2015Listed for sale$125,000$44/sqft
    Source: Owner Report a problem

    Public tax history

    YearProperty taxesTax assessment
    2025$9,996 +2.7%$833,000 +2.7%
    2024$9,732 +10.6%$811,000 +10.6%
    2023$8,796 $733,000
    2022$8,796 +34%$733,000 +34%
    2021$6,564 +1.3%$547,000 +1.3%
    2020$6,480 +5.7%$540,000 +5.7%
    2019$6,132 +501.2%$511,000 +501.2%
    2018$1,020 +41.7%$85,000
    2017$720 $85,000 +41.7%
    2016$720 $60,000
    2015$720 $60,000
    2014$720 $60,000 -10.4%
    2013-- $67,000
    2012-- $67,000
    2011-- $67,000
    2010-- $67,000 +0.8%
    2009-- $66,500
    2008-- $66,500 +5.6%
    2007-- $63,000 +15.6%
    2006-- $54,500 +13.1%
    2005-- $48,200
    2003-- $48,200 +5%
    2002-- $45,900 +15%
    2001$571 $39,900
    Find assessor info on the county website

    Neighborhood: Ginter Park

    Nearby schools

    GreatSchools rating
    Schools provided by the listing agent
    • Elementary: Holton
    • Middle: Henderson
    • High: Marshall

    Source: The MLS. This data may not be complete. We recommend contacting the local school district to confirm school assignments for this home.