Skip main navigation
Off market
  • $267,500

    3509 Mossy Oaks Villas Cir, Pensacola, FL 32514

    3beds
    1,716sqft
    Condo
    Built in 2019
    -- sqft lot
    $267,500 Zestimate®
    $156/sqft
    $1,868 Estimated rent

    Home value

    $267,500

    $251,000 - $286,000

    $1,868/mo

    Zestimate® history
    Loading
    Loading...

    Owner options

    List your home for rent

    $1,868/mo

    Rent Zestimate®

    Find your next renter with Zillow Rental Manager. Plus, with online applications, you can quickly screen prospective tenants – for free.

    Learn more

    $1,868/mo

    Rent Zestimate®

    Refinance and save

    $1,953/mo

    Est. payment

    Refinancing to a lower rate could help reduce your monthly payments and save thousands over the life of the loan.

    See today's rates

    $1,953/mo

    Est. payment

    Explore your selling options

    Work with a Zillow partner agent

    Leverage their expertise and Zillow's premium Showcase listings to get your home seen by more buyers.

    Get started

    List with your own agent

    Get your home in front of millions of buyers by listing it on Zillow.

    Learn how to do it

    Sell it yourself

    Take full control of how buyers see your home on Zillow by listing For Sale by Owner (FSBO).

    List your home

    What's special

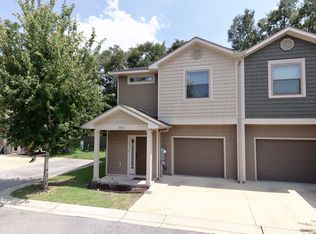
    Some closing assistance is available, ask your agent. Gated Community! New Construction! Come live and enjoy hassle free living. Let someone else do the grass and exterior house work. These homes are very well built with quality in mind. Walk in to the luxury vinyl planks. Tall ceilings throughout the entire home. Recessed lighting package with LED lighting to reduce your power to a minimum. Stair rails are custom, handmade locally, with aluminum bronze powder coating. Hard surfaces everywhere. Granite, with tall kitchen cabinets. Under the counter sinks. Pendulum lighting over the counters. Stainless steel appliances; Stove, Dishwasher, and vent hood are all included. The master on-suite is large with a walk-in closet. Double vanities in the master bath and large garden tub. Natural light in the bathroom makes getting ready a dream. The minor details like digital, programmable thermostats, 6" baseboards, make all the difference. Indoor laundry, Pocket doors for better use of space. A Key fob programmed for unit and gates. Fire suppression sprinkler system. Preferred lender is providing a 1% closing cost credit. Refrigerator, Crown molding, garage door opener and blinds may be added as upgrades. Other colors and kitchen designs available (see builder for details). These are builder's photos of the model; they do not represent the actual unit.

    This property is not currently displayed as for sale or rent on Zillow. This may be different from what's on other websites or public sources.

    Facts & features

    Interior

    Bedrooms & bathrooms
    • Bedrooms: 3
    • Bathrooms: 3
    • Full bathrooms: 2
    • 1/2 bathrooms: 1
    Heating
    • Forced air, Electric
    Cooling
    • Central
    Appliances
    • Laundry: Inside, W/D Hookups
    Features
    • Ceiling Fan(s), Recessed Lighting, Walk-In Closet(s), High Ceilings, BASEBOARDS
    • Flooring: Tile, Carpet, Linoleum / Vinyl
    • Doors: Insulated Doors
    • Windows: Double Pane Windows
    Interior area
    • Total interior livable area: 1,716 sqft

    Property

    Parking
    • Total spaces: 1
    Features
    • Patio & porch: Patio
    • Fencing: Privacy, Electric Gate
    Lot
    • Features: Interior Lot
    Details
    • Zoning description: Res Single

    Construction

    Type & style
    • Home type: Condo
    • Architectural style: Contemporary
    Condition
    • New Construction
    • New construction: No
    • Year built: 2019

    Utilities & green energy

    • Sewer: Public Sewer
    • Water: Public
    • Utilities for property: Cable Available
    Green energy
    • Energy efficient items: CEILING FANS, INSULATED CEILINGS, INSULATED WALLS, RIDGE VENT

    Community & HOA

    Community
    • Security: Smoke Detector(s)
    HOA
    • Has HOA: Yes
    • HOA fee: $197 monthly
    Location
    • Region: Pensacola

    Financial & listing details

    • Price per square foot: $156/sqft
    • Road surface type: Paved

    Price history

    DateEventPrice
    6/27/2020Sold$201,000-2%$117/sqft
    Source: Agent Provided Report a problem
    11/15/2019Listed for sale$205,000$119/sqft
    Source: Berkshire Hathaway HomeServices PenFed Realty #563706 Report a problem

    Public tax history

    Tax history is unavailable.

    Neighborhood: 32514

    Nearby schools

    GreatSchools rating
    Schools provided by the listing agent
    • Elementary: Ferry Pass
    • Middle: Ferry Pass
    • High: Washington

    Source: The MLS. This data may not be complete. We recommend contacting the local school district to confirm school assignments for this home.

    Get pre-qualified for a loan
    At Zillow Home Loans, we can pre-qualify you in as little as 5 minutes with no impact to your credit score.

    An equal housing lender. NMLS #10287.

    Sell for more on Zillow
    Get a Zillow Showcase℠ listing at no additional cost and you could sell for .
    $267,500
    2% more
    +$5,350
    With Zillow Showcase(estimated)
    $272,850