Skip main navigation
For sale
  • $1,050,000

    3509 Mount Vernon Way, Plano, TX 75025

    5beds
    4,096sqft
    : 
    Loading
    Get pre-qualified
    Single Family Residence
    Built in 1990
    0.31 Acres Lot
    $-- Zestimate®
    $256/sqft
    $13/mo HOA

    What's special

    Renovated pool and spaCozy fireplaceUpdated countertopsHigh-end finishesAbundance of natural lightSpacious family roomUpdated windows
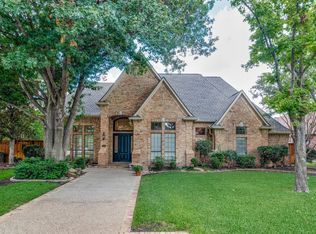
    Exceptional custom home nestled in Plano's highly sought-after Platinum-Rated Estates of Forest Creek! This beautifully updated residence offers the perfect blend of luxury, comfort, and functionality, highlighted by a private backyard oasis featuring a sparkling pool and spa, lush green space for children and pets, and ample room for outdoor entertaining. Designed with an abundance of natural light, the thoughtfully crafted floor plan showcases breathtaking views from the main living areas. The fully renovated chef's kitchen is a true showpiece, featuring a premium 48-inch DCS dual-fuel range, custom cabinetry, updated countertops, and high-end finishes, all seamlessly opening to the spacious family room complete with a cozy fireplace and wet bar. The private primary suite serves as a tranquil retreat, offering a custom-designed closet and spa-inspired bathroom. A versatile downstairs guest suite with a private en-suite bath features a built-in Murphy bed and shelving, making it ideal for guests, a home office, or flex space. Upstairs, an exceptional in-law suite with its own library and bath provides additional privacy and flexibility for multigenerational living. The home's fully updated bathrooms showcase modern finishes and timeless design. Additional highlights include a large utility room with sink, a spacious 3-car garage, and a circular driveway providing abundant parking. Major updates include updated windows, renovated pool and spa, HVAC systems, and a 2016 roof. Voluntary HOA. Conveniently located within walking distance to highly acclaimed Mathews Elementary, Davis Library, and nearby parks. This rare Forest Creek gem offers luxury living in one of Plano's most desirable neighborhoods.
    16 days
    |
    801
    |
    31
    |

    Likely to sell faster than

    Zillow last checked:

    Listing updated:

    Listed by:

    Rachel Elminia 0650187 214-205-3288,

    United Real Estate 972-372-0590

    Source: NTREIS,MLS#: 21320399

    Loading...

      Facts & features

      Interior

      Bedrooms & bathrooms
      • Bedrooms: 5
      • Bathrooms: 4
      • Full bathrooms: 4
      Primary bedroom
      • Features: Closet Cabinetry, En Suite Bathroom, Walk-In Closet(s)
      • Level: First
      • Dimensions: 17 x 16
      Primary bedroom
      • Features: En Suite Bathroom, Walk-In Closet(s)
      • Level: Second
      • Dimensions: 13 x 12
      Bedroom
      • Features: En Suite Bathroom, Walk-In Closet(s)
      • Level: Second
      • Dimensions: 14 x 13
      Bedroom
      • Features: En Suite Bathroom, Walk-In Closet(s)
      • Level: Second
      • Dimensions: 18 x 12
      Dining room
      • Level: First
      • Dimensions: 13 x 13
      Family room
      • Features: Built-in Features, Fireplace
      • Level: First
      • Dimensions: 19 x 17
      Kitchen
      • Features: Breakfast Bar, Built-in Features, Granite Counters, Pantry
      • Level: First
      • Dimensions: 15 x 11
      Living room
      • Level: Second
      • Dimensions: 21 x 13
      Storage room
      • Level: Second
      • Dimensions: 8 x 7
      Utility room
      • Features: Built-in Features, Utility Sink
      • Level: First
      • Dimensions: 11 x 16
      Appliances
      • Included: Built-In Gas Range
      Features
      • Eat-in Kitchen
      • Has basement: No
      • Number of fireplaces: 2
      • Fireplace features: Gas Log, Gas Starter
      Interior area
      • Total interior livable area: 4,096 sqft
      Video & virtual tour

      Property

      Parking
      • Total spaces: 3
      • Parking features: Garage, Garage Faces Rear
      • Attached garage spaces: 3
      Features
      • Levels: Two
      • Stories: 2
      • Pool features: Pool
      Lot
      • Size: 0.31 Acres
      Details
      • Parcel number: R222500J01801

      Construction

      Type & style
      • Home type: SingleFamily
      • Architectural style: Detached
      • Property subtype: Single Family Residence
      Condition
      • Year built: 1990

      Utilities & green energy

      • Sewer: Public Sewer
      • Water: Public
      • Utilities for property: Sewer Available, Water Available

      Community & HOA

      Community
      • Subdivision: Estates Of Forest Creek Ph V
      HOA
      • Has HOA: Yes
      • HOA fee: $150 annually
      • HOA name: Estates Of Forest Creek
      • HOA phone: 972-567-4168
      Location
      • Region: Plano

      Financial & listing details

      • Price per square foot: $256/sqft
      • Tax assessed value: $885,093
      • Annual tax amount: $15,115
      • Date on market: 7/2/2026
      • Cumulative days on market: 17 days
      • Listing terms: Cash,Conventional,1031 Exchange,FHA,VA Loan
      • Exclusions: Non realty items and furniture

        Estimated market value

        Not available

        Estimated sales range

        Not available

        Not available

        Price history

        DateEventPrice
        7/2/2026Listed for sale$1,050,000+20%$256/sqft
        Source: NTREIS #21320399 Report a problem
        10/6/2023Sold--
        Source: NTREIS #20417791 Report a problem
        10/6/2023Pending sale$875,000$214/sqft
        Source: NTREIS #20417791 Report a problem
        9/8/2023Contingent$875,000$214/sqft
        Source: NTREIS #20417791 Report a problem
        8/30/2023Listed for sale$875,000+62.1%$214/sqft
        Source: NTREIS #20417791 Report a problem
        5/18/2016Sold--
        Source: Agent Provided Report a problem
        4/15/2016Pending sale$539,900$132/sqft
        Source: RE/MAX Dallas Suburbs #13354601 Report a problem
        4/12/2016Listed for sale$539,900$132/sqft
        Source: RE/MAX Dallas Suburbs #13354601 Report a problem

        Public tax history

        YearProperty taxesTax assessment
        2025$12,675 +0.3%$885,093 +2.4%
        2024$12,639 +20.8%$864,039 +20.1%
        2023$10,459 -7.7%$719,381 +10%
        2022$11,337 +2.4%$653,983 +10%
        2021$11,073 +4.1%$594,530 +4.4%
        2020$10,638 +7.7%$569,353 +8.3%
        2019$9,882 -3%$525,906 +2.7%
        2018$10,186 +28.3%$512,097 -0.9%
        2017$7,941 $516,846 +30.8%
        2016$7,941 +4.2%$395,058 +3.3%
        2015$7,623 $382,434 +4.6%
        2014$7,623 $365,654 +6.6%
        2013-- $342,862 +2.5%
        2012-- $334,386 -0.7%
        2011-- $336,669 -3.3%
        2010-- $347,984 -6.3%
        2009-- $371,376 +2%
        2008-- $363,970 -1.6%
        2007-- $369,747 +3%
        2006-- $359,026 +2.5%
        2005-- $350,302 +3.4%
        2004-- $338,700 +3.2%
        2003-- $328,271 +1.9%
        2002-- $322,037 +3.8%
        2001-- $310,192 +5%
        2000-- $295,559
        Find assessor info on the county website

        Monthly payment

        Est. payment

        Payment breakdown

        Explore the cost of this home by adjusting the details. Changes won't be saved.
        All calculations are estimates and provided by Zillow, Inc. for informational purposes only. Actual amounts may vary.
        HOA fees may include property taxes on listings classified as Co-Ops. Contact the listing agent and/or owner for fee details.
        Mortgage interest rates are dependent on a number of factors, including credit score, down payment, and repayment length. Interest rate data provided by Zillow Group Marketplace, Inc. as of 1/1/1970 from various mortgage lenders with which we have lead or other similar arrangements; the Estimated Payment is an average of those rates.
        See how much you could borrow to make a competitive offer.

        Climate risks

        Neighborhood: Forest Creek

        Getting around

        20 / 100
        Car-Dependent
        0 / 100
        No Nearby Transit
        44 / 100
        Somewhat Bikeable

        Nearby schools

        GreatSchools rating
        Schools provided by the listing agent
        • Elementary: Mathews
        • Middle: Schimelpfenig
        • High: Clark,Plano Senior
        • District: Plano ISD

        Source: NTREIS. This data may not be complete. We recommend contacting the local school district to confirm school assignments for this home.

        A local agent can set up tours, give advice and negotiate with sellers.

        Browse local experts

        Similar homes