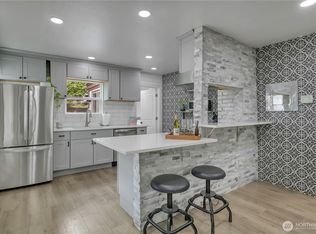
Welcome home to this light filled Craftsman in Tacoma's beloved Proctor neighborhood, where historic character and modern comfort come together in all the best ways. Mornings begin with sunlight pouring through oversized windows into the cheerful breakfast nook, coffee in hand and nowhere to be but present. The beautifully updated gourmet kitchen is the heart of the home, featuring a stunning commercial-grade ILVE gas range that makes everyday cooking feel like an occasion. A dreamy home honoring its Craftsman roots while embracing modern convenience. New roof, sewer line, electrical panel, & mini-split ductless heat system in 2017. The spacious bathroom features a double vanity, while abundant storage, new garage door, & countless thoughtful improvements throughout make daily living effortless. Outside, discover your own peaceful retreat. Tend the raised planter boxes, gather around the firepit on warm summer evenings, or simply enjoy the beautiful fenced yard as the seasons unfold around you. Whether you're savoring a quiet night at home or strolling to grab ice cream after a long day, life here feels a little slower and a little sweeter. Just minutes from restaurants, parks, beaches, farmers markets, shops, hiking trails, easy freeway access + more, this exceptional home offers the perfect balance of serenity & connection. A rare opportunity to experience the timeless beauty of Craftsman living in one of Tacoma's most cherished neighborhoods.
Sold
Zillow last checked:
Listing updated:
Bought with:
Kris Andrews, 125828
John L. Scott R.E. Lake Tapps
Source: NWMLS as distributed by MLS GRID,MLS#: 2538153
Price history
| Date | Event | Price |
|---|---|---|
| 7/22/2026 | Sold | $649,950$307/sqft |
Source:  NWMLS as distributed by MLS GRID #2538153 Report a problem NWMLS as distributed by MLS GRID #2538153 Report a problem | ||
| 6/19/2026 | Pending sale | $649,950$307/sqft |
Source: NWMLS as distributed by MLS GRID #2538153 Report a problem | ||
| 6/11/2026 | Listed for sale | $649,950+11.1%$307/sqft |
Source: NWMLS as distributed by MLS GRID #2538153 Report a problem | ||
| 9/4/2024 | Listing removed | $3,950$2/sqft |
Source: Zillow Rentals Report a problem | ||
| 8/13/2024 | Listed for rent | $3,950+33.9%$2/sqft |
Source: Zillow Rentals Report a problem | ||
| 2/5/2022 | Listing removed | -- |
Source: Zillow Rental Manager Report a problem | ||
| 2/2/2022 | Listed for rent | $2,950$1/sqft |
Source: Zillow Rental Manager Report a problem | ||
| 9/28/2020 | Sold | $585,000+10.6%$276/sqft |
Source: NWMLS as distributed by MLS GRID #1648399 Report a problem | ||
| 8/27/2020 | Pending sale | $529,000$250/sqft |
Source: Windermere Abode #1648399 Report a problem | ||
| 8/21/2020 | Listed for sale | $529,000+33.9%$250/sqft |
Source: Windermere Abode #1648399 Report a problem | ||
| 8/11/2017 | Sold | $395,000+1.3%$186/sqft |
Source: NWMLS as distributed by MLS GRID #1161344 Report a problem | ||
| 7/15/2017 | Listed for sale | $389,950+95.2%$184/sqft |
Source: Coldwell Banker BAIN #1161344 Report a problem | ||
| 4/7/2017 | Sold | $199,719$94/sqft |
Source: Public Record Report a problem | ||

Get a cash offer in 3 minutes
Find out how much your home could sell for in as little as 3 minutes with a no-obligation cash offer.
Estimated market value
$637,600
