Situated on one of the most desirable blocks in the Southport Corridor, 3509 N Janssen is a sophisticated residence that combines timeless design with exceptional craftsmanship. Flooded with natural light, this five-bedroom, four-and-a-half-bath home showcases custom millwork, rich detailing, and premium finishes throughout. At its center is a thoughtfully designed chef's kitchen, anchored by a substantial island and a built-in banquette for everyday dining. Ample cabinetry, a coffee and bar station with Sub-Zero wine storage and beverage drawers, and professional-grade appliances-make the space both functional and refined. The primary suite offers a serene retreat with a spacious walk-in closet and spa-inspired bath featuring a Victoria & Albert freestanding soaking tub, oversized steam shower with rain head, heated floors, and dual custom vanities. Two additional bedrooms and a full laundry room complete the second floor. The penthouse level provides flexible living with a large family room (or office), wet bar, and access to front and rear roof decks. The lower level includes two bedrooms, a generous recreation room with wet bar, a second laundry room, and a mudroom with custom storage. Additional highlights include an oversized gas / wood-burning fireplace, radiant heated basement floors, and multiple outdoor spaces designed for entertaining-a built in bbq on the main level patio and a garage rooftop deck with a pergola. Located in the heart of the Southport Corridor, the home offers unmatched access to boutique shopping, acclaimed restaurants, neighborhood parks, and the Southport Brown Line. 3509 N Janssen delivers the ideal balance of luxury, comfort, and location.
Closed
Zillow last checked:
Listing updated:
Bought with:
Matt Liss
Mark Allen Realty ERA Powered
Source: MRED as distributed by MLS GRID,MLS#: 12461816
Price history
| Date | Event | Price |
|---|---|---|
| 12/10/2025 | Sold | $2,585,000-2.5%$562/sqft |
Source:  MRED as distributed by MLS GRID #12461816 Report a problem MRED as distributed by MLS GRID #12461816 Report a problem | ||
| 10/21/2025 | Contingent | $2,650,000$576/sqft |
Source: MRED as distributed by MLS GRID #12461816 Report a problem | ||
| 9/4/2025 | Listed for sale | $2,650,000+241.9%$576/sqft |
Source: MRED as distributed by MLS GRID #12461816 Report a problem | ||
| 5/6/2024 | Sold | $775,000+17.4%$168/sqft |
Source: Public Record Report a problem | ||
| 10/24/2013 | Sold | $660,000+26.9%$143/sqft |
Source: Public Record Report a problem | ||
| 8/9/2013 | Sold | $520,000$113/sqft |
Source: Public Record Report a problem | ||
Nearby homes
- $483,1002 bd2 ba1.3k sqft3505 N Janssen Ave APT 1, Chicago, IL 60657Off Market
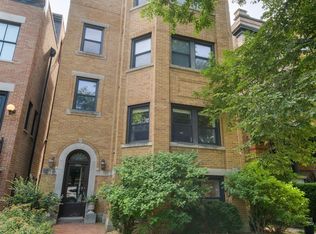
- $740,0003 bd2 ba-- sqft3505 N Janssen Ave APT 3, Chicago, IL 60657Sold
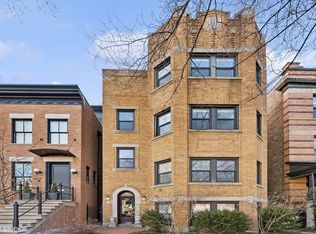
- $761,0003 bd2 ba1.3k sqft3505 N Janssen Ave APT 4, Chicago, IL 60657Off Market

- $763,5003 bd2 ba1.6k sqft3505 N Janssen Ave APT 2, Chicago, IL 60657Off Market
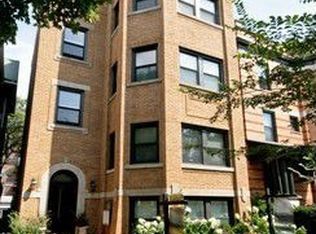
Get a cash offer in 3 minutes
Find out how much your home could sell for in as little as 3 minutes with a no-obligation cash offer.
Estimated market value
$2,703,900
