Skip main navigation
Off market
  • $320,000

    3509 Naquaga Dr, Fort Wayne, IN 46815

    4beds
    2,892sqft
    SingleFamily
    Built in 1968
    10,454 Square Feet Lot
    $320,000 Zestimate®
    $111/sqft
    $2,406 Estimated rent

    Home value

    $320,000

    $301,000 - $339,000

    $2,406/mo

    Zestimate® history
    Loading
    Loading...

    Owner options

    List your home for rent

    $2,406/mo

    Rent Zestimate®

    Find your next renter with Zillow Rental Manager. Plus, with online applications, you can quickly screen prospective tenants – for free.

    Learn more

    $2,406/mo

    Rent Zestimate®

    Refinance and save

    $1,564/mo

    Est. payment

    Refinancing to a lower rate could help reduce your monthly payments and save thousands over the life of the loan.

    See today's rates

    $1,564/mo

    Est. payment

    Explore your selling options

    Work with a Zillow partner agent

    Leverage their expertise and Zillow's premium Showcase listings to get your home seen by more buyers.

    Get started

    List with your own agent

    Get your home in front of millions of buyers by listing it on Zillow.

    Learn how to do it

    Sell it yourself

    Take full control of how buyers see your home on Zillow by listing For Sale by Owner (FSBO).

    List your home

    What's special

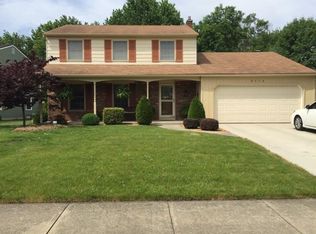
    POLISHED TO PERFECTION! SO MUCH TO LOVE!! Where to begin--CUSTOM BASEMENT w/Stone Fireplace w/Handmade Tennessee Mantle, Barn Doors, Wine Room, Bar, Custom Stone Wall--AMAZING! 4 Spacious Bedrooms w/an Abundance of Storage * Remodeled Mstr Bath with Jetted Tub/Full Shower/Double Sink/Vaulted Ceiling * HUGE WALK-IN CLOSET in Impressive Master Suite * Recent Updates Include: Maintenance-Free METAL ROOF ('15), Exterior Paint * NEW WINDOWS ('16) * SHED ('15) * 1/2 BATH in Spacious Basement Laundry Room * NEW WATER HEATER ('17) * NEW SUMP PUMP ('17) * NEW CARPET IN BASEMENT ('17) * NEW FRONT DOOR ('18) * NEW STAINLESS DISHWASHER & RANGE ('18) * NEW GARAGE DOOR OPENER--Equipped to sync with smart phone, opens and closes, Ring Surveillance Doorbell syncs with smart phone ('18) * Main Level 1/2 BATH TOTALLY REMODELED ('19) * VINYL PLANK FLOORING in Kitchen, TWO (2) HI-EFFICIENCY GAS FURNACES ('19) * AIR DUCTS CLEANED ('19) * UPDATED TREYED KITCHEN CEILING W/CAN LIGHTING ('19) * Extra Fresh, Clean and Move-In Ready * Large Bay Window in Living Room and another in Breakfast NookFenced Yard Provides a Safe-Haven for Children and Pets * Super Oversized Patio! Convenient Location!

    This property is not currently displayed as for sale or rent on Zillow. This may be different from what's on other websites or public sources.
    Facts & features

    Interior

    Bedrooms & bathrooms
    • Bedrooms: 4
    • Bathrooms: 4
    • Full bathrooms: 2
    • 1/2 bathrooms: 2
    • Main level bathrooms: 1
    Heating
    • Forced air, Electric, Gas
    Cooling
    • Central
    Appliances
    • Included: Dishwasher, Microwave, Range / Oven, Refrigerator
    • Laundry: In Basement
    Features
    • Walk-In Closet(s), Laminate Counters, Eat-in Kitchen, Formal Dining Room, Entrance Foyer, Open Floorplan, 1st Bdrm En Suite, Stand Up Shower, Utility Sink
    • Flooring: Tile, Carpet, Laminate
    • Doors: Six Panel Doors
    • Basement: Finished
    • Attic: Pull Down Stairs
    • Has fireplace: Yes
    • Fireplace features: masonry
    Interior area
    • Total interior livable area: 2,892 sqft
    • Finished area below ground: 650

    Property

    Parking
    • Parking features: Garage - Attached
    Features
    • Patio & porch: Patio Open
    • Fencing: Wood
    Lot
    • Size: 10,454 Square Feet
    • Features: 0-2.9999
    • Topography: Level
    Details
    • Additional structures: Shed(s)
    • Parcel number: 020827305009000072

    Construction

    Type & style
    • Home type: SingleFamily
    • Architectural style: Two Story
    Materials
    • Frame
    • Roof: Metal
    Condition
    • Year built: 1968

    Utilities & green energy

    • Gas: Gas
    • Sewer: Public Sewer
    • Water: City

    Community & HOA

    Location
    • Region: Fort Wayne

    Financial & listing details

    • Price per square foot: $111/sqft
    • Tax assessed value: $302,300
    • Annual tax amount: $2,699

    Price history

    DateEventPrice
    1/17/2020Sold$196,600+3.5%$68/sqft
    Source: Agent Provided Report a problem
    12/14/2019Listed for sale$189,900+21.8%$66/sqft
    Source: RE/MAX Results #201952704 Report a problem
    3/25/2016Sold$155,900+2%$54/sqft
    Source: Agent Provided Report a problem
    2/20/2016Pending sale$152,900$53/sqft
    Source: CENTURY 21 Bradley Realty, Inc. #201605477 Report a problem
    2/12/2016Listed for sale$152,900+60.9%$53/sqft
    Source: CENTURY 21 Bradley Realty, Inc #201605477 Report a problem
    6/14/2011Sold$95,000-3%$33/sqft
    Source: Public Record Report a problem
    4/20/2011Pending sale$97,900-41.1%$34/sqft
    Source: isNowListed.com #201102882 Report a problem
    3/18/2011Sold$166,091+69.7%$57/sqft
    Source: Public Record Report a problem
    3/11/2011Listed for sale$97,900$34/sqft
    Source: isNowListed.com Report a problem

    Public tax history

    YearProperty taxesTax assessment
    2025$2,699 +8.6%$302,300 +28%
    2024$2,486 +12.6%$236,200 +7.8%
    2023$2,208 +0.2%$219,200 +11.2%
    2022$2,203 +19.8%$197,100 -0.1%
    2021$1,838 +11%$197,300 +16.6%
    2020$1,656 -2.5%$169,200 +10.2%
    2019$1,698 +7.5%$153,600 -1.9%
    2018$1,580 +24.6%$156,500 +8%
    2017$1,269 +6.3%$144,900 +22%
    2016$1,193 -2.1%$118,800 +0.2%
    2014$1,218 -6.1%$118,600 -6.1%
    2013$1,298 +2.4%$126,300 -0.3%
    2011$1,267 $126,700 -2.5%
    2010-- $130,000 -4.8%
    2007-- $136,500 +26.2%
    2005-- $108,200
    2004-- $108,200 +62.7%
    2001-- $66,500 +200%
    1999-- $22,170
    Find assessor info on the county website

    Neighborhood: Blackhawk Farms

    Nearby schools

    GreatSchools rating
    Schools provided by the listing agent
    • Elementary: Glenwood Park
    • Middle: Blackhawk
    • High: Snider
    • District: Fort Wayne Community

    Source: The MLS. This data may not be complete. We recommend contacting the local school district to confirm school assignments for this home.

    Get pre-qualified for a loan
    At Zillow Home Loans, we can pre-qualify you in as little as 5 minutes with no impact to your credit score.

    An equal housing lender. NMLS #10287.

    Sell for more on Zillow
    Get a Zillow Showcase℠ listing at no additional cost and you could sell for .
    $320,000
    2% more
    +$6,400
    With Zillow Showcase(estimated)
    $326,400
