Immaculate single-story home in the sought-after Canyon Falls community, offering peaceful pond views right outside your front door. Step inside to a bright, open-concept layout enhanced by thoughtful upgrades throughout. At the heart of the home sits a chef-inspired kitchen, complete with abundant counter space, upgraded cabinetry, and a layout that effortlessly connects to the dining and living areas. Adjacent to the living area, an office nook provides the perfect spot for working from home or managing daily task. Rich wood floors add warmth and elegance, while split bedrooms ensure privacy and comfort for everyone. A versatile flex room offers endless options—perfect as a playroom, media room, home office, or second living area. Storage is a breeze with Elfa closet systems and smartly designed built-ins that maximize space. Relax and entertain with ease on the covered patio, complete with sweeping views of the expansive backyard and serene pond. Residents of Canyon Falls enjoy access to exceptional amenities, including scenic walking trails, resort-style pools, a fitness center, dog park, clubhouse, playgrounds, splash pad, fishing ponds, year-round community events, and access to top-rated Northwest ISD schools. HOA includes front yard maintenance and internet.
Sold
Price Unknown
3509 Northdale Ln, Northlake, TX 76226
4beds
2,518sqft
Single Family Residence
Built in 2018
9,757 Square Feet Lot
$521,900 Zestimate®
$--/sqft
$3,268 Estimated rent
Home value
$521,900
$491,000 - $553,000
$3,268/mo
Zestimate® history
Owner options
List your home for rent
$3,268/mo
Rent Zestimate®
Find your next renter with Zillow Rental Manager. Plus, with online applications, you can quickly screen prospective tenants – for free.
$3,268/mo
Rent Zestimate®
Refinance and save
$727/mo
Est. payment
Refinancing to a lower rate could help reduce your monthly payments and save thousands over the life of the loan.
$727/mo
Est. payment
Explore your selling options
Work with a Zillow partner agent
Leverage their expertise and Zillow's premium Showcase listings to get your home seen by more buyers.
Get startedList with your own agent
Get your home in front of millions of buyers by listing it on Zillow.
Learn how to do itSell it yourself
Take full control of how buyers see your home on Zillow by listing For Sale by Owner (FSBO).
List your homeWhat's special
Zillow last checked:
Listing updated:
Listed by:
Jenevieve Croall 0639185 817-823-7761,
Jlux Homes & Co 817-823-7761,
Diana Mestas 0792152 817-756-9142,
Jlux Homes & Co
Bought with:
Maggie Burch
Coldwell Banker Realty
Source: NTREIS,MLS#: 21114337
Facts & features
Interior
Bedrooms & bathrooms
- Bedrooms: 4
- Bathrooms: 3
- Full bathrooms: 2
- 1/2 bathrooms: 1
Primary bedroom
- Features: Ceiling Fan(s), En Suite Bathroom, Walk-In Closet(s)
- Level: First
- Dimensions: 13 x 15
Bedroom
- Features: Ceiling Fan(s)
- Level: First
- Dimensions: 10 x 10
Bedroom
- Level: First
- Dimensions: 10 x 11
Bedroom
- Level: First
- Dimensions: 12 x 11
Primary bathroom
- Features: Built-in Features, Closet Cabinetry, Dual Sinks, En Suite Bathroom, Garden Tub/Roman Tub, Solid Surface Counters, Separate Shower
- Level: First
- Dimensions: 17 x 11
Den
- Features: Ceiling Fan(s)
- Level: First
- Dimensions: 14 x 17
Dining room
- Level: First
- Dimensions: 13 x 10
Other
- Features: Built-in Features, Separate Shower
- Level: First
- Dimensions: 8 x 7
Half bath
- Level: First
- Dimensions: 8 x 4
Kitchen
- Features: Built-in Features, Eat-in Kitchen, Kitchen Island, Pantry, Solid Surface Counters, Walk-In Pantry
- Level: First
- Dimensions: 14 x 16
Living room
- Features: Ceiling Fan(s), Fireplace
- Level: First
- Dimensions: 17 x 23
Office
- Features: Built-in Features
- Level: First
- Dimensions: 5 x 7
Utility room
- Features: Built-in Features, Utility Room
- Level: First
- Dimensions: 9 x 6
Heating
- Central, ENERGY STAR Qualified Equipment
Cooling
- Central Air, Ceiling Fan(s), Electric, ENERGY STAR Qualified Equipment
Appliances
- Included: Dishwasher, Electric Oven, Gas Cooktop, Disposal, Microwave, Tankless Water Heater
Features
- Decorative/Designer Lighting Fixtures, Double Vanity, Eat-in Kitchen, High Speed Internet, Kitchen Island, Open Floorplan, Walk-In Closet(s), Wired for Sound
- Flooring: Carpet, Tile, Wood
- Has basement: No
- Number of fireplaces: 1
- Fireplace features: Family Room, Gas, Gas Log, Heatilator
Interior area
- Total interior livable area: 2,518 sqft
Property
Parking
- Total spaces: 2
- Parking features: Concrete, Covered, Driveway, Garage Faces Front, Garage, Garage Door Opener
- Attached garage spaces: 2
- Has uncovered spaces: Yes
Features
- Levels: One
- Stories: 1
- Patio & porch: Covered
- Exterior features: Lighting, Private Yard, Rain Gutters
- Pool features: None
- Fencing: Back Yard,Fenced,Wood
Lot
- Size: 9,757 Square Feet
- Features: Corner Lot, Landscaped, Subdivision, Sprinkler System, Few Trees
- Residential vegetation: Grassed
Details
- Parcel number: R655391
Construction
Type & style
- Home type: SingleFamily
- Architectural style: Traditional,Detached
- Property subtype: Single Family Residence
Materials
- Brick
- Foundation: Slab
- Roof: Composition
Condition
- Year built: 2018
Utilities & green energy
- Sewer: Public Sewer
- Water: Public
- Utilities for property: Cable Available, Electricity Connected, Sewer Available, Underground Utilities, Water Available
Green energy
- Energy efficient items: Appliances, HVAC, Insulation, Rain/Freeze Sensors, Thermostat
- Water conservation: Low-Flow Fixtures
Community & HOA
Community
- Features: Community Mailbox, Curbs, Sidewalks
- Security: Carbon Monoxide Detector(s), Smoke Detector(s)
- Subdivision: Canyon Falls Village W3 Ph
HOA
- Has HOA: Yes
- Amenities included: Maintenance Front Yard
- Services included: All Facilities, Association Management, Internet, Maintenance Grounds
- HOA fee: $727 quarterly
- HOA name: Guardian Management
- HOA phone: 940-240-0803
Location
- Region: Northlake
Financial & listing details
- Tax assessed value: $541,293
- Annual tax amount: $11,275
- Date on market: 11/17/2025
- Cumulative days on market: 124 days
- Listing terms: Cash,Conventional,FHA,VA Loan
- Electric utility on property: Yes
Price history
| Date | Event | Price |
|---|---|---|
| 2/26/2026 | Sold | -- |
Source: NTREIS #21114337 Report a problem | ||
| 1/24/2026 | Pending sale | $550,000$218/sqft |
Source: NTREIS #21114337 Report a problem | ||
| 1/13/2026 | Contingent | $550,000$218/sqft |
Source: NTREIS #21114337 Report a problem | ||
| 11/17/2025 | Price change | $550,000-1.6%$218/sqft |
Source: NTREIS #21114337 Report a problem | ||
| 9/11/2025 | Listed for sale | $559,000+3.7%$222/sqft |
Source: NTREIS #21050767 Report a problem | ||
| 1/12/2024 | Sold | -- |
Source: NTREIS #20466077 Report a problem | ||
| 1/2/2024 | Pending sale | $539,000$214/sqft |
Source: NTREIS #20466077 Report a problem | ||
| 12/24/2023 | Contingent | $539,000$214/sqft |
Source: NTREIS #20466077 Report a problem | ||
| 12/9/2023 | Price change | $539,000-1.1%$214/sqft |
Source: NTREIS #20466077 Report a problem | ||
| 11/24/2023 | Listed for sale | $545,000+44.8%$216/sqft |
Source: NTREIS #20466077 Report a problem | ||
| 7/27/2018 | Listing removed | $376,320$149/sqft |
Source: Toby Jones #13825911 Report a problem | ||
| 5/3/2018 | Pending sale | $376,320$149/sqft |
Source: Keller Williams Realty #13799726 Report a problem | ||
| 4/24/2018 | Price change | $376,320-2.6%$149/sqft |
Source: Keller Williams Realty #13799726 Report a problem | ||
| 4/4/2018 | Price change | $386,320-2.5%$153/sqft |
Source: Keller Williams Realty #13799726 Report a problem | ||
| 3/23/2018 | Listed for sale | $396,320$157/sqft |
Source: KELLER WILLIAMS REALTY DENTON #13799726 Report a problem | ||
Public tax history
| Year | Property taxes | Tax assessment |
|---|---|---|
| 2025 | $12,639 +22.5% | $541,293 +11.4% |
| 2024 | $10,315 +17.2% | $485,815 +10% |
| 2023 | $8,804 -7.3% | $441,650 +10% |
| 2022 | $9,494 +5.1% | $401,500 +7.7% |
| 2021 | $9,032 -4.8% | $372,629 +4.5% |
| 2020 | $9,488 -2.6% | $356,533 +94% |
| 2019 | $9,746 +595.6% | $183,742 +269.4% |
| 2018 | $1,401 | $49,739 |
| 2017 | -- | $49,739 -5.5% |
| 2016 | -- | $52,609 +116.4% |
| 2015 | -- | $24,308 |
Find assessor info on the county website
Neighborhood: 76226
Nearby homes
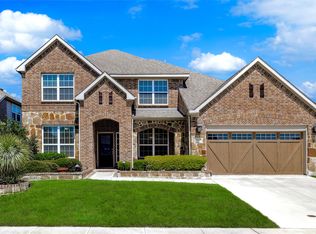
- $--4 bd4 ba3.6k sqft3505 Northdale Ln, Northlake, TX 76226Sold
- $841,4004 bd4 ba4.1k sqft3516 Meridian Dr, Northlake, TX 76226Off Market
- $504,7004 bd3 ba2.9k sqft3501 Northdale Ln, Northlake, TX 76226Off Market

- $703,6004 bd3 ba3.5k sqft3512 Meridian Dr, Northlake, TX 76226Off Market
- $538,5004 bd3 ba2.5k sqft1100 Parkdale Dr, Northlake, TX 76226Off Market
- $502,6003 bd2 ba2.5k sqft3409 Northdale Ln, Northlake, TX 76226Off Market
- $663,1004 bd3 ba3.2k sqft3508 Meridian Dr, Northlake, TX 76226Off Market
- $440,5003 bd2 ba2k sqft1104 Parkdale Dr, Northlake, TX 76226Off Market
Nearby schools
GreatSchools rating
- 9/10Lance Thompson Elementary SchoolGrades: PK-5Distance: 2.8 mi
- 9/10Medlin Middle SchoolGrades: 6-8Distance: 4.3 mi
- 8/10Byron Nelson High SchoolGrades: 9-12Distance: 4 mi
Schools provided by the listing agent
- Elementary: Lance Thompson
- Middle: Medlin
- High: Byron Nelson
- District: Northwest ISD
Source: NTREIS. This data may not be complete. We recommend contacting the local school district to confirm school assignments for this home.
Get a cash offer in 3 minutes
Find out how much your home could sell for in as little as 3 minutes with a no-obligation cash offer.
Estimated market value
$521,900
Get a cash offer in 3 minutes
Find out how much your home could sell for in as little as 3 minutes with a no-obligation cash offer.
Estimated market value
$521,900
- Texas
- Denton County
- Northlake
- 76226
- 3509 Northdale Ln
