Looking for a 3-bedroom home in Gulfport where you can build equity while creating a space that is truly your own? This HUD-owned property, Case #281-551582, offers solid potential with mostly cosmetic updates needed, a spacious .33-acre lot, and renovation financing options such as FHA 203(k) or VA Renovation loans for qualified buyers. This home qualifies for FHA's $100 down program. This one-story home features 3 bedrooms, 1 bathroom, and 1,122 square feet of living space. If you have been searching for an affordable home with practical accessibility features and the ability to personalize finishes, this property is worth a closer look. The home is ready for a fresh new look and would benefit from updates including new flooring throughout, kitchen cabinet updates, appliances, two cracked window repairs, and minor sheetrock repairs. With eligible renovation financing, qualified buyers may be able to finance both the purchase and approved improvements in one loan. Features include a spacious fenced backyard, covered front porch, two-car garage/workshop, one-car carport, slab foundation, and no HOA fees. The home also includes a generously sized entry door from the carport into the home, a wider interior hallway, and wider bathroom and bedroom doorways. The single-level layout adds everyday convenience. HUD homes are sold as-is. FHA IE (Insured Escrow), subject to FHA appraisal. FHA 203(k) eligible. Schedule your showing today and imagine the possibilities waiting at 3509 Nunnally Street. For more information or to place a bid, please see attached documents or visit HUDhomestore.gov.
Active
$115,000
3509 Nunnally St, Gulfport, MS 39501
3beds
1,122sqft
:
Get pre-qualified$769/mo
Residential, Single Family Residence
Built in 1978
0.33 Acres Lot
$-- Zestimate®
$102/sqft
$-- HOA
What's special
One-car carportSpacious fenced backyardWider interior hallwayCovered front porch
- 29 days |
- 829 |
- 48 |
Zillow last checked:
Listing updated:
Listed by:
Judy A Atherton 228-697-1803,
eXp Realty 855-647-7397
Source: MLS United,MLS#: 4154211
Facts & features
Interior
Bedrooms & bathrooms
- Bedrooms: 3
- Bathrooms: 1
- Full bathrooms: 1
Heating
- Central
Cooling
- Central Air
Appliances
- Included: Electric Range, Refrigerator
- Laundry: In Carport, Laundry Room
Features
- Eat-in Kitchen, High Speed Internet, Storage
- Flooring: Linoleum
- Doors: Dead Bolt Lock(s)
- Windows: Aluminum Frames, Screens
- Has fireplace: No
Interior area
- Total structure area: 1,122
- Total interior livable area: 1,122 sqft
Video & virtual tour
Property
Parking
- Total spaces: 4
- Parking features: Carport, Detached, Storage, Concrete
- Garage spaces: 2
- Carport spaces: 1
- Covered spaces: 3
Accessibility
- Accessibility features: Accessible Central Living Area, Accessible Doors, Accessible Entrance, Accessible Hallway(s)
Features
- Levels: One
- Stories: 1
- Patio & porch: Front Porch, Patio
- Exterior features: Private Yard
- Fencing: Back Yard,Chain Link,Fenced
Lot
- Size: 0.33 Acres
- Dimensions: 41 x 121 x 182 x 189
- Features: City Lot, Level, Near Golf Course
Details
- Additional structures: Garage(s)
- Parcel number: 0810i01012.000
Construction
Type & style
- Home type: SingleFamily
- Architectural style: Ranch
- Property subtype: Residential, Single Family Residence
Materials
- Brick, Siding
- Foundation: Slab
- Roof: Shingle
Condition
- Fixer
- New construction: No
- Year built: 1978
Utilities & green energy
- Sewer: Public Sewer
- Water: Public
- Utilities for property: Cable Available, Electricity Available, Sewer Available, Water Available
Community & HOA
Community
- Features: Curbs, Sidewalks
- Security: Window Bars
- Subdivision: Village Green
Location
- Region: Gulfport
Financial & listing details
- Price per square foot: $102/sqft
- Tax assessed value: $60,636
- Annual tax amount: $1,287
- Date on market: 6/28/2026
- Electric utility on property: Yes
Estimated market value
Not available
Estimated sales range
Not available
$1,364/mo
Price history
| Date | Event | Price |
|---|---|---|
| 6/28/2026 | Listed for sale | $115,000+4.5%$102/sqft |
Source: MLS United #4154211 Report a problem | ||
| 5/14/2026 | Sold | -- |
Source: Public Record Report a problem | ||
| 6/12/2024 | Sold | -- |
Source: MLS United #4076939 Report a problem | ||
| 4/27/2024 | Pending sale | $110,000$98/sqft |
Source: MLS United #4076939 Report a problem | ||
| 4/17/2024 | Listed for sale | $110,000+91.3%$98/sqft |
Source: MLS United #4076939 Report a problem | ||
| 4/16/2024 | Listing removed | -- |
Source: MLS United #4074571 Report a problem | ||
| 3/25/2024 | Listed for rent | $1,350+35%$1/sqft |
Source: MLS United #4074571 Report a problem | ||
| 8/29/2020 | Listing removed | $1,000$1/sqft |
Source: Property Management Division of Busch Realty Group #365645 Report a problem | ||
| 8/22/2020 | Listed for rent | $1,000$1/sqft |
Source: Property Management Division of Busch Realty Group #365645 Report a problem | ||
| 5/4/2018 | Listing removed | $1,000$1/sqft |
Source: Busch Realty Group, LLC #332122 Report a problem | ||
| 4/3/2018 | Listed for rent | $1,000$1/sqft |
Source: Property Management Division of Busch Realty Group, LLc #332122 Report a problem | ||
| 10/10/2014 | Sold | -- |
Source: MLS United #18308001_3258290 Report a problem | ||
| 3/8/2014 | Price change | $57,500-4.2%$51/sqft |
Source: Coldwell Banker Alfonso Realty, Inc. #258290 Report a problem | ||
| 8/11/2013 | Price change | $60,000-4%$53/sqft |
Source: Coldwell Banker Alfonso Realty, Inc. #258290 Report a problem | ||
| 3/26/2013 | Price change | $62,500-7.4%$56/sqft |
Source: Coldwell Banker Alfonso Realty, Inc. #258290 Report a problem | ||
| 11/14/2012 | Listed for sale | $67,500$60/sqft |
Source: Coldwell Banker Alfonso Realty, Inc. #258290 Report a problem | ||
Public tax history
| Year | Property taxes | Tax assessment |
|---|---|---|
| 2024 | $1,200 -2.7% | $9,096 -0.2% |
| 2023 | $1,233 | $9,117 |
| 2022 | $1,233 | $9,117 -85% |
| 2021 | $1,233 +3% | $60,774 +3% |
| 2020 | $1,198 | $59,030 +566.6% |
| 2019 | $1,198 | $8,855 +50% |
| 2018 | $1,198 +114.5% | $5,903 |
| 2017 | $559 | $5,903 -6.1% |
| 2015 | $559 -6.7% | $6,289 |
| 2014 | $599 | $6,289 |
| 2013 | -- | $6,289 |
| 2012 | -- | -- |
| 2011 | -- | -- |
| 2010 | -- | $6,697 |
| 2009 | -- | -- |
| 2008 | -- | -- |
| 2007 | -- | -- |
| 2005 | -- | -- |
| 2004 | -- | -- |
| 2003 | -- | -- |
| 2002 | -- | -- |
| 2001 | -- | -- |
| 2000 | -- | -- |
Find assessor info on the county website
Monthly payment
Est. payment
Payment breakdown
Explore the cost of this home by adjusting the details. Changes won't be saved.Climate risks
Neighborhood: 39501
Nearby schools
GreatSchools rating
- 4/10Central Elementary SchoolGrades: PK-5Distance: 0.6 mi
- 5/10Gulfport Central Middle SchoolGrades: 6-8Distance: 2.9 mi
- 8/10Gulfport High SchoolGrades: 9-12Distance: 1.9 mi
- $140,6003 bd1 ba1.2k sqft3511 Nunnally St, Gulfport, MS 39501Off Market
- $126,1003 bd1 ba1.2k sqft3507 Nunnally St, Gulfport, MS 39501Off Market
- $126,2003 bd1 ba1.2k sqft3513 Nunnally St, Gulfport, MS 39501Off Market
- $129,1003 bd1 ba1.5k sqft3505 Nunnally St, Gulfport, MS 39501Off Market
- $145,2003 bd1 ba1.1k sqft3515 Nunnally St, Gulfport, MS 39501Off Market
- $148,4003 bd1 ba2.1k sqft3504 Nunnally St, Gulfport, MS 39501Off Market
- $142,6003 bd1 ba1.6k sqft3503 Nunnally St, Gulfport, MS 39501Off Market
- $940,232-- bd1 ba9.4k sqft1030 35th St, Gulfport, MS 39501Off Market
A local agent can set up tours, give advice and negotiate with sellers.
Similar homes
- $110,0003 bd2 ba1.3k sqft204 N Wilson Blvd, Gulfport, MS 39503For Sale
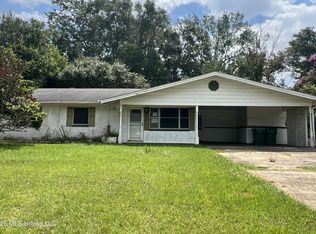 MLS ID #4155077, Aleshia D Toles, STAR Realty, LLC.. MLS United
 - $99,5003 bd2 ba1.2k sqft1432 20th St, Gulfport, MS 39501For Sale
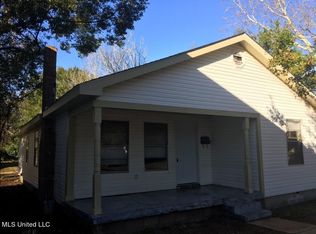 MLS ID #4154425, Alain Harpin, Southern Way Realty. MLS United
 - $125,0003 bd2 ba1.1k sqft1506 Woodward Ave, Gulfport, MS 39501For Sale
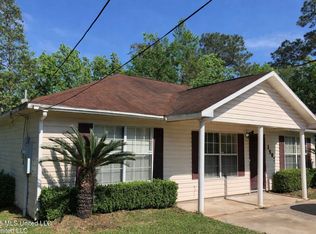 MLS ID #4144691, Yana Sachleben, Stars and Stripes Realty, LLC.. MLS United
 - $91,0003 bd1 ba784 sqft2229 33rd St, Gulfport, MS 39501For Sale
 MLS ID #4149834, Erin J Brown, Hewes Realty, LLC. MLS United
 - $115,0002 bd2 ba1.3k sqft522 E Railroad St, Gulfport, MS 39507For SaleMLS ID #4151726, Tracy L Johnson, RE/MAX Results In Real Estate, Inc.. MLS United
- $133,7003 bd2 ba1.3k sqft3321 55th Ave, Gulfport, MS 39501For SaleMLS ID #4155274, Alain Harpin, Southern Way Realty. MLS United
- $135,0003 bd1 ba1.4k sqft2900 7th Ave, Gulfport, MS 39501For SaleMLS ID #4148546, Pat N Marcellus, Fisher Homes Real Estate. MLS United
- $135,0003 bd2 ba1.1k sqft1106 Shirley Dr, Gulfport, MS 39503For SaleMLS ID #4154818, Kim Alexander, Century 21 Busch Realty Group. MLS United
- $92,5003 bd1 ba1.1k sqft1232 37th Ave, Gulfport, MS 39501For SaleMLS ID #4154228, Margaret Carr, Trifecta Real Estate, LLC. MLS United
- $115,0003 bd2 ba1.5k sqft916 E Birch Dr, Gulfport, MS 39503For SaleMLS ID #4148944, Damaris Royalty, Keller Williams. MLS United
- $95,0003 bd2 ba1.3k sqft201 Fore Cir, Gulfport, MS 39503For SaleMLS ID #4152881, William E Johnson, William Johnson. MLS United
- $114,9952 bd2 ba1.2k sqft928 Courthouse Rd Unit 10, Gulfport, MS 39507For SaleMLS ID #4144130, Liz Alderman, The Alderman Group-Tag Realty, LLC. MLS United
- $69,0002 bd1 ba912 sqft3505 Northward Dr, Gulfport, MS 39501For SaleMLS ID #4156717, Michael E Palmero, 1401 Realty Group. MLS United
- $89,9002 bd1 ba1.1k sqft8107 Alabama Ave, Gulfport, MS 39501For SaleMLS ID #4150910, Kaylee Dwyer, Strategic Wealth Realty, Inc.. MLS United
- $139,5003 bd2 ba1.3k sqft1815 41st Ave, Gulfport, MS 39501For SaleMLS ID #4150003, Sandra Damers, RE/MAX Choice Properties. MLS United
- $90,0002 bd2 ba1.3k sqft2501 Gulf Ave APT 26, Gulfport, MS 39501For SaleMLS ID #4153417, Linda Goodwin, Coldwell Banker Alfonso Realty-Lorraine Rd. MLS United
- $105,0003 bd1 ba1.4k sqft1029 Joseph Ave, Gulfport, MS 39501For SaleMLS ID #4143748, Margaret Carr, Trifecta Real Estate, LLC. MLS United
- $120,0003 bd3 ba1.4k sqft928 Courthouse Rd Unit 25, Gulfport, MS 39507For SaleMLS ID #4147974, Gaye McDaniel, Audubon Realty, LLC.. MLS United
- $117,0004 bd3 ba1.4k sqft731 Carter Dr, Gulfport, MS 39507For SaleMLS ID #4128781, Terry C Medley, RE/MAX Choice Properties. MLS United
- $123,9002 bd2 ba1.1k sqft928 Courthouse Rd Unit 38, Gulfport, MS 39507For SaleMLS ID #4154492, Bob A Wolford, Blackwater Realty. MLS United
