Skip main navigation
Sold for $725,000
Street View
  • $725,000

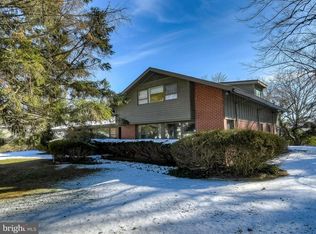
    3509 Old Post Dr, Baltimore, MD 21208

    5beds
    2,800sqft
    Single Family Residence
    Built in 1956
    0.46 Acres Lot
    $764,400 Zestimate®
    $259/sqft
    $4,763 Estimated rent

    Home value

    $764,400

    $703,000 - $833,000

    $4,763/mo

    Zestimate® history
    Loading
    Loading...

    Owner options

    List your home for rent

    $4,763/mo

    Rent Zestimate®

    Find your next renter with Zillow Rental Manager. Plus, with online applications, you can quickly screen prospective tenants – for free.

    Learn more

    $4,763/mo

    Rent Zestimate®

    Refinance and save

    $4,455/mo

    Est. payment

    Refinancing to a lower rate could help reduce your monthly payments and save thousands over the life of the loan.

    See today's rates

    $4,455/mo

    Est. payment

    Explore your selling options

    Work with a Zillow partner agent

    Leverage their expertise and Zillow's premium Showcase listings to get your home seen by more buyers.

    Get started

    List with your own agent

    Get your home in front of millions of buyers by listing it on Zillow.

    Learn how to do it

    Sell it yourself

    Take full control of how buyers see your home on Zillow by listing For Sale by Owner (FSBO).

    List your home

    What's special

    Storage cubbiesWood-burning brick fireplaceFinished storage roomBuilt-in cabinetsCustom built-insSpacious walk-in closetLinen closet
    Introducing this five bedroom, three full bathroom home spread across two levels and set on a 0.46-acre lot in Long Meadow Estates. From the moment you step through the glass French doors, the inviting foyer sets the stage with a neutral color palette and refined updates throughout. The open concept living and dining rooms are enhanced by rich hardwood floors, a wood-burning brick fireplace in the living room, and custom built-ins in the dining area. Floor-to-ceiling windows and sliding glass doors lead to the versatile sunroom that is perfect for relaxing or entertaining with floorboard heaters for comfort even in the chillier months. Bathed in natural light, the sunroom opens up to the rear yard, complete with a heated in-ground pool surrounded by a patio. Prepare your favorite meals in the kitchen that boasts granite countertops, an accent tile backsplash, a center island, abundant cabinetry with pull-out shelving, and stainless steel appliances including a double wall-oven and electric cooktop. The adjacent breakfast room offers a built-in bench and extra cabinetry, making it a perfect spot for casual meals. Off the kitchen, the laundry room is thoughtfully designed with storage cubbies, an ironing board cabinet, and access to the three-car garage. On the main level, the primary bedroom suite offers a peaceful retreat with crown molding, polish carpeting, views of the rear yard, built-in cabinets and a closet for storage. The private ensuite bathroom highlights a heated ceramic tile floor, a walk-in shower, a luxurious jetted soaking tub, a dual-sink vanity, and a spacious walk-in closet accessible through double doors. Two more bedrooms are located on this level, both featuring hardwood floors and sharing a fully tiled hall bathroom with a large glass-enclosed walk-in shower. An elegant iron baluster staircase leads to the upper level, where two additional bedrooms stand out with their vaulted ceilings, hardwood floors, and double closets. These bedrooms share the third full bathroom, complete with a tiled tub-shower and a linen closet. A large finished storage room adds extra utility on this level, while the partially floored attic offers even more storage space. Outside, the fully fenced backyard is perfect for summer entertainment, with a heated pool and a surrounding patio for lounging and dining. Two storage sheds provide extra space for outdoor equipment and tools. Additional features of the home include recessed lighting, plantation shutters, a backup generator, and a brand new HVAC system installed in July 2024.

    Zillow last checked:

    Listing updated:

    Listed by:

    Courtney Lowenthal 443-340-6630,

    Northrop Realty,

    Co-Listing Agent: Jory Frankle 443-463-5246,

    Northrop Realty

    Bought with:

    Shevy Ashman, 0658840

    Pickwick Realty

    Source: Bright MLS,MLS#: MDBC2106012MLS Logo

    Facts & features

    Interior

    Bedrooms & bathrooms
    • Bedrooms: 5
    • Bathrooms: 3
    • Full bathrooms: 3
    • Main level bathrooms: 2
    • Main level bedrooms: 3
    Basement
    • Area: 0
    Heating
    • Forced Air, Heat Pump, Natural Gas
    Cooling
    • Central Air, Electric
    Appliances
    • Included: Microwave, Cooktop, Dishwasher, Disposal, Dryer, Exhaust Fan, Ice Maker, Double Oven, Oven, Refrigerator, Stainless Steel Appliance(s), Washer, Water Dispenser, Water Heater, Gas Water Heater
    • Laundry: Has Laundry, Main Level, Laundry Room
    Features
    • Attic, Bathroom - Tub Shower, Bathroom - Walk-In Shower, Breakfast Area, Built-in Features, Dining Area, Entry Level Bedroom, Formal/Separate Dining Room, Kitchen Island, Primary Bath(s), Recessed Lighting, Upgraded Countertops, Walk-In Closet(s), Dry Wall, High Ceilings, Vaulted Ceiling(s)
    • Flooring: Carpet, Ceramic Tile, Hardwood, Heated, Wood
    • Doors: Double Entry, Six Panel, Sliding Glass
    • Windows: Double Hung, Double Pane Windows, Insulated Windows, Screens, Sliding, Vinyl Clad, Window Treatments
    • Has basement: No
    • Number of fireplaces: 1
    • Fireplace features: Brick, Wood Burning
    Interior area
    • Total structure area: 2,800
    • Total interior livable area: 2,800 sqft
    • Finished area above ground: 2,800
    • Finished area below ground: 0

    Property

    Parking
    • Total spaces: 6
    • Parking features: Storage, Garage Faces Front, Garage Door Opener, Inside Entrance, Asphalt, Attached, Driveway
    • Attached garage spaces: 3
    • Uncovered spaces: 3
    Accessibility
    • Accessibility features: 2+ Access Exits, Other
    Features
    • Levels: Two
    • Stories: 2
    • Patio & porch: Patio
    • Exterior features: Lighting, Flood Lights, Rain Gutters
    • Has private pool: Yes
    • Pool features: Fenced, Filtered, Heated, In Ground, Private
    • Has spa: Yes
    • Spa features: Bath
    • Fencing: Aluminum,Full,Back Yard
    Lot
    • Size: 0.46 Acres
    • Features: Backs to Trees, Front Yard, Landscaped, Level, Wooded, Rear Yard
    Details
    • Additional structures: Above Grade, Below Grade
    • Parcel number: 04030303003730
    • Zoning: DR 2
    • Special conditions: Standard

    Construction

    Type & style
    • Home type: SingleFamily
    • Architectural style: Traditional
    • Property subtype: Single Family Residence
    Materials
    • Aluminum Siding, Brick, Vinyl Siding
    • Foundation: Slab
    Condition
    • Excellent
    • New construction: No
    • Year built: 1956

    Utilities & green energy

    • Sewer: Public Sewer
    • Water: Public

    Community & neighborhood

    Security
    • Security features: Electric Alarm, Main Entrance Lock, Security System, Smoke Detector(s)
    Location
    • Region: Baltimore
    • Subdivision: Long Meadow Estates

    Other

    Other facts
    • Listing agreement: Exclusive Right To Sell
    • Ownership: Fee Simple

    Price history

    DateEventPrice
    11/29/2024Sold$725,000+7.4%$259/sqft
    Source: Bright MLS #MDBC2106012 Report a problem
    10/27/2024Pending sale$675,000$241/sqft
    Source: Bright MLS #MDBC2106012 Report a problem
    10/24/2024Listed for sale$675,000+8%$241/sqft
    Source: Bright MLS #MDBC2106012 Report a problem
    10/19/2005Sold$625,000+190.7%$223/sqft
    Source: Public Record Report a problem
    6/22/2000Sold$215,000-12.2%$77/sqft
    Source: Public Record Report a problem
    6/30/1995Sold$245,000$88/sqft
    Source: Public Record Report a problem

    Public tax history

    YearProperty taxesTax assessment
    2025$7,119 +18.8%$522,500 +5.7%
    2024$5,993 +6%$494,433 +6%
    2023$5,652 +6.4%$466,367 +6.4%
    2022$5,312 +2.6%$438,300 +2.6%
    2021$5,177 +2.7%$427,133 +2.7%
    2020$5,042 +2.8%$415,967 +2.8%
    2019$4,906 $404,800
    2018$4,906 $404,800
    2017$4,906 -16.1%$404,800 -11.1%
    2016$5,845 $455,400 +4.5%
    2015$5,845 $435,933 +4.7%
    2014$5,845 $416,467 +4.9%
    2013-- $397,000
    2012-- $397,000
    2011-- $397,000 -30.7%
    2010-- $573,080 +13.5%
    2009-- $504,702 +15.7%
    2008-- $436,326 +18.6%
    2007-- $367,950 +13.9%
    2006-- $323,092 +16.1%
    2005-- $278,236 +19.2%
    2004-- $233,380 +1.4%
    2003-- $230,166 +1.4%
    2002-- $226,953 +1.4%
    2001-- $223,740

    Find assessor info on the county website

    Neighborhood: 21208

    Nearby schools

    GreatSchools rating
    Schools provided by the listing agent
    • Elementary: Summit Park
    • Middle: Pikesville
    • High: Pikesville
    • District: Baltimore County Public Schools

    Source: Bright MLS. This data may not be complete. We recommend contacting the local school district to confirm school assignments for this home.

    Get a cash offer in 3 minutes
    Find out how much your home could sell for in as little as 3 minutes with a no-obligation cash offer.
    Estimated market value
    $764,400
    Get a cash offer in 3 minutes
    Find out how much your home could sell for in as little as 3 minutes with a no-obligation cash offer.
    Estimated market value
    $764,400