Skip main navigation
Sold for $569,000
  • $569,000

    3509 Paso Robles Ter, Edmond, OK 73034

    3beds
    2,477sqft
    Single Family Residence
    Built in 2022
    7,291.94 Square Feet Lot
    $578,400 Zestimate®
    $230/sqft
    $3,612 Estimated rent

    Home value

    $578,400

    $538,000 - $619,000

    $3,612/mo

    Zestimate® history
    Loading
    Loading...

    Owner options

    List your home for rent

    $3,612/mo

    Rent Zestimate®

    Find your next renter with Zillow Rental Manager. Plus, with online applications, you can quickly screen prospective tenants – for free.

    Learn more

    $3,612/mo

    Rent Zestimate®

    Refinance and save

    $5,193/mo

    Est. payment

    Refinancing to a lower rate could help reduce your monthly payments and save thousands over the life of the loan.

    See today's rates

    $5,193/mo

    Est. payment

    Explore your selling options

    Work with a Zillow partner agent

    Leverage their expertise and Zillow's premium Showcase listings to get your home seen by more buyers.

    Get started

    List with your own agent

    Get your home in front of millions of buyers by listing it on Zillow.

    Learn how to do it

    Sell it yourself

    Take full control of how buyers see your home on Zillow by listing For Sale by Owner (FSBO).

    List your home

    What's special

    Stunning elevationStand-alone tubCreamy white wallsCorner lotCabinets for daysUpgraded landscaped yardBuilt-in stove top
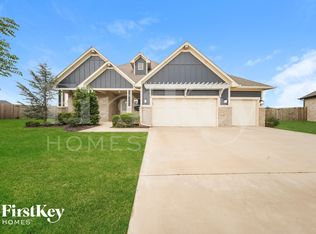
    The home of your dreams in Creekside of Cross Timbers has just hit the market! Everything about this sophisticated home blended with traditional elegance, make it one of a kind. Pulling up to the corner lot home, you will be greeted with a stunning elevation and a 3 car, side garage entry. As you step into the foyer, you are encompassed with the design element like something out of a magazine with natural light, oak floors, creamy white walls and striking fixtures. Right off the entry is a pocket office, perfect to tuck away for some work in private. As you enter the main living area, you are flooded with natural light, tall ceilings and a beam that mirrors the floor to ceiling tile fireplace. With plenty of space to entertain, the flow from the kitchen, dining and living, are seamless. Enjoy family time in front of the fire as you cook dinner in a chef's kiss kitchen with an island for seating and counterspace. The built-in stove top leaves you with ample storage and cabinets for days. The striking contrast of cabinets and polar handwear make the aesthetics elevated along with the floating shelving. As you step to the back of the home, you will find a set of secondary spacious bedrooms, both with automatic shades and tons of natural light and share a spacious and bright bathroom. The stairway leads to an upstairs bonus room great for playing, movie time, home gym or extra living space. The primary suite is oversized with pendant lighting, automatic shades, sitting area and an en-suite to die for. A stand-alone tub is the focal point and mirrors the double vanity with separate mirrors and cabinetry. The walk through to the primary closet and laundry room are a dream for keeping things tidy and organized. As you pass through to the garage entry area, a custom mud bench and half bathroom are conveniently located for guests. As you step onto the extended back patio, you will enjoy many evenings relaxing in the upgraded landscaped yard large enough for the whole family.

    Zillow last checked:

    Listing updated:

    Listed by:

    Cindy Keathly 214-783-9425,

    eXp Realty, LLC BO

    Bought with:

    Stephen Snyder, 200460

    Modern Abode Realty

    Source: MLSOK/OKCMAR as distributed by MLS GRID,MLS#: 1149609MLS Logo

    Facts & features

    Interior

    Bedrooms & bathrooms
    • Bedrooms: 3
    • Bathrooms: 3
    • Full bathrooms: 2
    • 1/2 bathrooms: 1
    Heating
    • Central
    Cooling
    • Has cooling: Yes
    Appliances
    • Included: Dishwasher, Disposal, Microwave, Water Heater
    • Laundry: Laundry Room
    Features
    • Ceiling Fan(s), Combo Woodwork
    • Flooring: Combination
    • Windows: Window Treatments
    • Number of fireplaces: 1
    • Fireplace features: Gas Log
    Interior area
    • Total structure area: 2,477
    • Total interior livable area: 2,477 sqft

    Property

    Parking
    • Total spaces: 3
    • Parking features: Garage
    • Garage spaces: 3
    Features
    • Levels: One and One Half
    • Stories: 1
    • Patio & porch: Patio, Porch
    Lot
    • Size: 7,291 sqft
    • Features: Corner Lot
    Details
    • Parcel number: 3509NONEPasoRobles73034
    • Special conditions: None

    Construction

    Type & style
    • Home type: SingleFamily
    • Architectural style: Craftsman
    • Property subtype: Single Family Residence
    Materials
    • Brick & Frame
    • Foundation: Slab
    • Roof: Composition
    Condition
    • Year built: 2022
    Details
    • Builder name: Red Sage Homes

    Utilities & green energy

    • Utilities for property: Public

    Community & neighborhood

    Location
    • Region: Edmond

    HOA & financial

    HOA
    • Has HOA: Yes
    • HOA fee: $2,294 annually
    • Services included: Gated Entry, Greenbelt, Exterior Maintenance, Pool, Recreation Facility

    Other

    Other facts
    • Listing terms: Cash,Conventional,Sell FHA or VA

    Price history

    DateEventPrice
    3/17/2025Sold$569,000$230/sqft
    Source: MLSOK/OKCMAR as distributed by MLS GRID #1149609 Report a problem
    2/15/2025Pending sale$569,000$230/sqft
    Source: MLSOK/OKCMAR as distributed by MLS GRID #1149609 Report a problem
    1/29/2025Listed for sale$569,000$230/sqft
    Source: MLSOK/OKCMAR as distributed by MLS GRID #1149609 Report a problem
    1/10/2025Pending sale$569,000$230/sqft
    Source: MLSOK/OKCMAR as distributed by MLS GRID #1149609 Report a problem
    1/7/2025Listed for sale$569,000+14.1%$230/sqft
    Source: MLSOK/OKCMAR as distributed by MLS GRID #1149609 Report a problem
    4/8/2022Sold$498,900$201/sqft
    Source: MLSOK/OKCMAR as distributed by MLS GRID #986760 Report a problem
    2/15/2022Pending sale$498,900$201/sqft
    Source: MLSOK/OKCMAR as distributed by MLS GRID #986760 Report a problem
    11/29/2021Listed for sale$498,900$201/sqft
    Source: MLSOK/OKCMAR as distributed by MLS GRID #986760 Report a problem

    Public tax history

    YearProperty taxesTax assessment
    2025$6,411 +3.2%$61,966 +3%
    2024$6,214 +3.8%$60,162 +3%
    2023$5,984 +3625.8%$58,410 +3705.2%
    2022$161 +0.5%$1,535
    2021$160 -1.2%$1,535
    2020$162 $1,535

    Find assessor info on the county website

    Neighborhood: 73034

    Nearby schools

    GreatSchools rating
    Schools provided by the listing agent
    • Elementary: Centennial ES
    • Middle: Central MS
    • High: Memorial HS

    Source: MLSOK/OKCMAR as distributed by MLS GRID. This data may not be complete. We recommend contacting the local school district to confirm school assignments for this home.

    Get a cash offer in 3 minutes
    Find out how much your home could sell for in as little as 3 minutes with a no-obligation cash offer.
    Estimated market value
    $578,400
    Get a cash offer in 3 minutes
    Find out how much your home could sell for in as little as 3 minutes with a no-obligation cash offer.
    Estimated market value
    $578,400