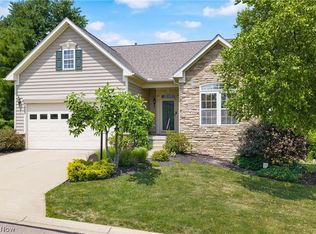
Welcome to 3509 Patterson Circle in the heart of Richfield—where style, comfort, and easy living come together in this rare 3-bedroom ranch that truly stands out from the rest! From the moment you step inside, you’ll notice the soaring ceilings and bright, open feel that make this home both inviting and impressive. The kitchen is a showstopper—featuring custom cabinetry, sleek stainless steel appliances, granite counter tops and a massive pantry that’s ready to handle everything from weeknight dinners to weekend entertaining. Slide open the door to your composite deck and enjoy a peaceful backyard that’s perfect for morning coffee, summer barbecues, or simply unwinding after a long day.The home’s neutral palette and stylish plank flooring create a modern, move-in-ready vibe throughout. A convenient office nook is located off the kitchen. The primary suite feels like a private getaway, complete with dramatic ceilings, a spa-like en suite with a stunning shower, and an oversized closet you’ll love. Two additional bedrooms are tucked away on the opposite side of the home for added privacy, along with a full bath, while a convenient powder room makes hosting guests a breeze. Then there’s the basement—spanning the entire home and full of potential! Whether you’re dreaming of a home theater, gym, office, extra bedrooms, or all of the above, this space is ready to bring your vision to life. Located just a short stroll from a community playground and minutes from local schools, shopping, and the scenic beauty of Cuyahoga Valley National Park, this home offers the perfect balance of tranquility and convenience. Homes like this don’t come around often—come see it for yourself and fall in love!
Pending
Price cut: $50K (7/16)
$499,000
3509 Patterson Cir, Richfield, OH 44286
3beds
2,300sqft
:
Get pre-qualified$3,581/mo
Single Family Residence
Built in 2023
10,223 Square Feet Lot
$-- Zestimate®
$217/sqft
$60/mo HOA
What's special
Composite deckStylish plank flooringNeutral paletteBright open feelSoaring ceilingsCustom cabinetryGranite counter tops
- 119 days |
- 832 |
- 27 |
Zillow last checked:
Listing updated:
Listed by:
Bonnie Phillips 216-238-9688 bonnie.phillips@redfin.com,
Redfin Real Estate Corporation
Source: MLS Now,MLS#: 5195979 Originating MLS: Akron Cleveland Association of REALTORS
Originating MLS: Akron Cleveland Association of REALTORSFacts & features
Interior
Bedrooms & bathrooms
- Bedrooms: 3
- Bathrooms: 3
- Full bathrooms: 2
- 1/2 bathrooms: 1
- Main level bathrooms: 3
- Main level bedrooms: 3
Heating
- Forced Air, Gas
Cooling
- Central Air
Appliances
- Included: Dryer, Dishwasher, Microwave, Range, Refrigerator, Washer
- Laundry: Main Level
Features
- Basement: Full,Unfinished
- Number of fireplaces: 1
Interior area
- Total structure area: 2,300
- Total interior livable area: 2,300 sqft
- Finished area above ground: 2,300
Video & virtual tour
Property
Parking
- Total spaces: 2
- Parking features: Attached, Garage
- Attached garage spaces: 2
Features
- Levels: One
- Stories: 1
Lot
- Size: 10,223 Square Feet
Details
- Parcel number: 8400093
Construction
Type & style
- Home type: SingleFamily
- Architectural style: Ranch
- Property subtype: Single Family Residence
Materials
- Vinyl Siding
- Roof: Shingle
Condition
- Year built: 2023
Utilities & green energy
- Sewer: Public Sewer
- Water: Public
Community & HOA
Community
- Subdivision: Briarwood Estates Ph 2
HOA
- Has HOA: Yes
- Services included: Association Management, Insurance, Reserve Fund
- HOA fee: $725 annually
- HOA name: Briarwood Estates Hoa
Location
- Region: Richfield
Financial & listing details
- Price per square foot: $217/sqft
- Tax assessed value: $137,070
- Annual tax amount: $9,880
- Date on market: 3/26/2026
- Cumulative days on market: 118 days
Estimated market value
Not available
Estimated sales range
Not available
Not available
Price history
| Date | Event | Price |
|---|---|---|
| 7/17/2026 | Pending sale | $499,000$217/sqft |
Source:  MLS Now #5195979 Report a problem MLS Now #5195979 Report a problem | ||
| 7/16/2026 | Price change | $499,000-9.1%$217/sqft |
Source: MLS Now #5195979 Report a problem | ||
| 6/23/2026 | Price change | $549,000-0.2%$239/sqft |
Source: MLS Now #5195979 Report a problem | ||
| 6/15/2026 | Price change | $549,900-8.3%$239/sqft |
Source: MLS Now #5195979 Report a problem | ||
| 4/25/2026 | Price change | $599,900-3.1%$261/sqft |
Source: MLS Now #5195979 Report a problem | ||
| 4/21/2026 | Price change | $619,000-2.5%$269/sqft |
Source: MLS Now #5195979 Report a problem | ||
| 3/26/2026 | Listed for sale | $634,900+16.2%$276/sqft |
Source: MLS Now #5195979 Report a problem | ||
| 12/18/2023 | Sold | $546,300-7.1%$238/sqft |
Source: Public Record Report a problem | ||
| 6/23/2023 | Listing removed | -- |
Source:  Pulte Report a problem Pulte Report a problem | ||
| 5/20/2023 | Listed for sale | $587,990$256/sqft |
Source: Pulte Report a problem | ||
Public tax history
| Year | Property taxes | Tax assessment |
|---|---|---|
| 2025 | $9,880 +1% | $47,980 -73.3% |
| 2024 | $9,786 +5217.7% | $180,000 |
| 2023 | $184 | $180,000 |
Find assessor info on the county website
Monthly payment
Est. payment
Payment breakdown
Explore the cost of this home by adjusting the details. Changes won't be saved.Climate risks
Neighborhood: 44286
Nearby schools
GreatSchools rating
- NAHillcrest Elementary SchoolGrades: PK-2Distance: 2 mi
- 8/10Revere Middle SchoolGrades: 5-8Distance: 2.3 mi
- 9/10Revere High SchoolGrades: 9-12Distance: 2.1 mi
Schools provided by the listing agent
- District: Revere LSD - 7712
Source: MLS Now. This data may not be complete. We recommend contacting the local school district to confirm school assignments for this home.
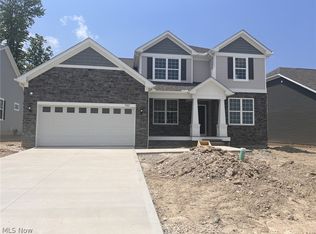
- $622,2254 bd3 ba3k sqft3507 Patterson Cir, Richfield, OH 44286Sold
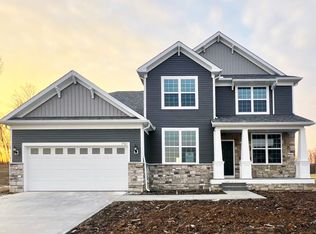
- $--4 bd3 ba3.2k sqft3505 Patterson Cir, Richfield, OH 44286Off Market
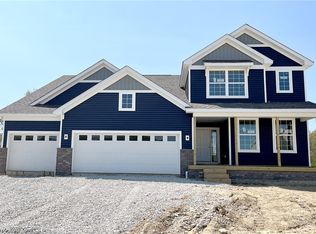
- $560,0004 bd3 ba2.6k sqft3511 Patterson Cir, Richfield, OH 44286Sold
- $521,3300.319 Acres3513 Patterson Cir, Richfield, OH 44286Sold
- $575,9004 bd3 ba3.4k sqft3514 Crandall Ave, Richfield, OH 44286Sold
- $533,0004 bd3 ba-- sqft3510 Patterson Cir, Richfield, OH 44286Sold
- $581,195-- bd-- ba-- sqft3512 Crandall Ave, Richfield, OH 44286Sold
- $686,9154 bd3 ba3.3k sqft3508 Patterson Ln, Richfield, OH 44286Sold
A local agent can set up tours, give advice and negotiate with sellers.
Similar homes
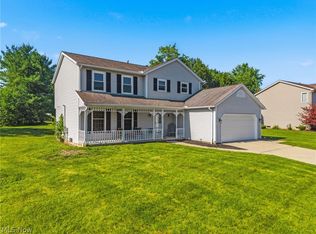
- $465,0004 bd3 ba2.1k sqft3440 Burrwood Dr, Richfield, OH 44286For Sale
 MLS ID #5221416, Carly M Sablotny, Keller Williams Living. MLS Now
 - $525,0003 bd3 ba3.3k sqft3483 Scotswood Cir, Richfield, OH 44286For Sale
 MLS ID #5224038, Jim Hinton, Cutler Real Estate. MLS Now
 - $529,0003 bd4 ba3.1k sqft4954 Lake View Dr, Peninsula, OH 44264For Sale
 MLS ID #5190959, Patricia S Kurtz, Keller Williams Chervenic Rlty. MLS Now
 - $495,0003 bd3 ba2.4k sqft9338 Liberty Rd, Twinsburg, OH 44087For Sale
 MLS ID #5203906, Shoshana Socher, Keller Williams Greater Metropolitan. MLS Now
 - $525,0004 bd3 ba2.8k sqft1581 Denise Dr, Copley, OH 44321For SaleMLS ID #5225558, Kyle Guinto, Fathom Realty. MLS Now
- $484,9003 bd2 ba2k sqft23201 Lakeridge Way, Columbia Station, OH 44028For SaleMLS ID #5223071, Paul R Rossman Jr, Russell Real Estate Services. MLS Now
- $500,0004 bd4 ba3k sqft8643 Tahoe Dr, Macedonia, OH 44056For SaleMLS ID #5224244, Amanda S Pohlman, Keller Williams Living. MLS Now
- $467,9004 bd3 ba2.3k sqft10359 Fox Hollow Cir, Twinsburg, OH 44087For SaleMLS ID #5226603, Yinzhu Piao, Keller Williams Greater Metropolitan. MLS Now
- $489,9004 bd3 ba2.7k sqft3394 Stillwood Blvd, Stow, OH 44224For SaleMLS ID #5212021, Ryan Shaffer, EXP Realty, LLC.. MLS Now
- $450,0003 bd3 ba2.6k sqft1720 Cobham Ln, Wadsworth, OH 44281For SaleMLS ID #5211250, Adriane D Acquaviva-Beris, EXP Realty, LLC.. MLS Now
- $425,0004 bd3 ba2k sqft1856 Carver Ln, Hudson, OH 44236For SaleMLS ID #5225263, Nicolette A Maksim, RE/MAX Haven Realty. MLS Now
- $405,0003 bd2 ba2.2k sqft8160 Joyce Rd, Broadview Heights, OH 44147For SaleMLS ID #5226650, Carly M Sablotny, Keller Williams Living. MLS Now
- $350,0003 bd3 ba2.1k sqft385 Deep Creek Cir, Northfield, OH 44067For SaleMLS ID #5227298, Kevin Wasie, Exactly. MLS Now
- $459,9004 bd3 ba2.4k sqft5484 Diamond Creek Dr, Medina, OH 44256For SaleMLS ID #5223125, Gregory Erlanger, Keller Williams Citywide. MLS Now
- $435,0004 bd3 ba2.7k sqft13756 Cartwright Pkwy, Strongsville, OH 44136For SaleMLS ID #5225170, Adam T Bellinski, Russell Real Estate Services. MLS Now
- $450,0004 bd3 ba2.5k sqft1107 Country Way, Brunswick, OH 44212For SaleMLS ID #5219458, Adam T Bellinski, Russell Real Estate Services. MLS Now
- $350,0003 bd2 ba2.1k sqft3659 Mercury Dr, North Royalton, OH 44133For SaleMLS ID #5226850, Julie Salnajs, Civitas Real Estate Group. MLS Now
- $400,0004 bd4 ba2.4k sqft12701 N Star Dr, North Royalton, OH 44133For SaleMLS ID #5223219, Angela P Giarikos, RE/MAX Above & Beyond. MLS Now
- $550,0004 bd2 ba1.8k sqft2609 Erhart Rd, Medina, OH 44256For SaleMLS ID #5216737, Mary Vedda, Keller Williams Living. MLS Now
- $449,9003 bd3 ba1.7k sqft9470 Aquila Ct, Broadview Heights, OH 44147For SaleMLS ID #5214754, Joe Vaccaro, EXP Realty, LLC.. MLS Now
