Welcome to this nice sized chalet located in the heart of the Pocono Mountains. With a sunroom surrounded by large windows and a tongue and groove ceiling, you'll feel the warmth before you walk into the home. When you enter, there is an open living and dining room area, complete with a brick faced wood burning fireplace, laminate flooring and a ductless cooling system. There is a first floor bedroom and a full bathroom. The kitchen is the heart of the home with wood open shelving, all new appliances less than two years old and laminate flooring. There is a nice sized family room with hardwood floors, ceiling fans, its own ductless cooling system and a sliding door out to the back deck. The deck has room for seating, a grill and comes with a hot tub. Can it get any better? Yes! How about an oversized one car garage with enough space for your car, tools and whatever you envision. On the second level of the home, there are two more bedrooms with laminate flooring and a full bath. This home has the capability of being used as a short term rental. All furnishings are included with the sale. You'll want to see this one!
Sold for $292,699
$292,699
3509 Peak Dr, Tobyhanna, PA 18466
3beds
1,500sqft
Single Family Residence
Built in 1979
0.27 Acres Lot
$304,100 Zestimate®
$195/sqft
$1,918 Estimated rent
Home value
$304,100
$252,000 - $368,000
$1,918/mo
Zestimate® history
Owner options
List your home for rent
$1,918/mo
Rent Zestimate®
Find your next renter with Zillow Rental Manager. Plus, with online applications, you can quickly screen prospective tenants – for free.
$1,918/mo
Rent Zestimate®
Refinance and save
$3,648/mo
Est. payment
Refinancing to a lower rate could help reduce your monthly payments and save thousands over the life of the loan.
$3,648/mo
Est. payment
Explore your selling options
Work with a Zillow partner agent
Leverage their expertise and Zillow's premium Showcase listings to get your home seen by more buyers.
Get startedList with your own agent
Get your home in front of millions of buyers by listing it on Zillow.
Learn how to do itSell it yourself
Take full control of how buyers see your home on Zillow by listing For Sale by Owner (FSBO).
List your homeWhat's special
First floor bedroomHot tubLaminate flooringTongue and groove ceilingDuctless cooling systemCeiling fans
Zillow last checked:
Listing updated:
Listed by:
Bernadette Blackwood 570-242-0998,
Keller Williams Real Estate - Stroudsburg
Bought with:
(Not in neighboring Other MLS Member
NON MEMBER
Source: PMAR,MLS#: PM-130425
Facts & features
Interior
Bedrooms & bathrooms
- Bedrooms: 3
- Bathrooms: 2
- Full bathrooms: 2
Primary bedroom
- Description: Laminate Flr
- Level: Second
- Area: 142.38
- Dimensions: 14 x 10.17
Bedroom 2
- Description: Laminate Flr
- Level: Second
- Area: 78.3
- Dimensions: 10 x 7.83
Bedroom 3
- Description: Laminate Flr
- Level: Main
- Area: 101.33
- Dimensions: 11.58 x 8.75
Primary bathroom
- Description: Laminate Flr
- Level: Second
- Area: 30
- Dimensions: 6 x 5
Bathroom 2
- Description: Tile
- Level: First
- Area: 43.25
- Dimensions: 7.33 x 5.9
Dining room
- Description: Laminate Flr
- Level: Main
- Area: 115.1
- Dimensions: 13.67 x 8.42
Family room
- Description: Hardwood Flr
- Level: Main
- Area: 259.94
- Dimensions: 19.5 x 13.33
Other
- Level: Main
- Area: 253
- Dimensions: 23 x 11
Kitchen
- Description: Laminate Flr
- Level: Main
- Area: 132
- Dimensions: 12 x 11
Living room
- Description: Laminate Flr
- Level: Main
- Area: 226.65
- Dimensions: 16.58 x 13.67
Heating
- Baseboard
Cooling
- Ceiling Fan(s), Ductless
Appliances
- Included: Cooktop, Electric Cooktop, Electric Oven, Refrigerator, Dishwasher, Washer, Dryer
- Laundry: In Kitchen, Electric Dryer Hookup, Washer Hookup
Features
- Beamed Ceilings, High Ceilings, High Speed Internet, Ceiling Fan(s)
- Flooring: Ceramic Tile, Concrete, Hardwood, Luxury Vinyl, Tile
- Doors: Sliding Doors
- Windows: Storm Window(s), Low-Emissivity Windows, Window Treatments, Screens
- Has basement: No
- Has fireplace: Yes
- Fireplace features: Living Room, Wood Burning, Raised Hearth
- Common walls with other units/homes: No Common Walls
Interior area
- Total structure area: 1,500
- Total interior livable area: 1,500 sqft
- Finished area above ground: 1,500
- Finished area below ground: 0
Property
Parking
- Total spaces: 4
- Parking features: Garage - Attached, Open
- Attached garage spaces: 1
- Uncovered spaces: 3
Accessibility
- Accessibility features: Central Living Area, Common Area
Features
- Stories: 2
- Patio & porch: Front Porch, Deck, Enclosed, Glass Enclosed
- Exterior features: Gas Grill, Outdoor Grill, Fire Pit
- Has spa: Yes
- Spa features: Outdoor
Lot
- Size: 0.27 Acres
- Features: Back Yard, Front Yard, Cleared, Wooded
Details
- Parcel number: 03.8B.1.81
- Zoning: Res
- Zoning description: Residential
- Special conditions: Standard
Construction
Type & style
- Home type: SingleFamily
- Architectural style: Chalet
- Property subtype: Single Family Residence
Materials
- Vinyl Siding
- Foundation: Block
- Roof: Asphalt,Shingle
Condition
- Year built: 1979
Utilities & green energy
- Electric: 200+ Amp Service
- Sewer: Private Sewer
- Water: Private
Community & HOA
Community
- Security: 24 Hour Security, Smoke Detector(s)
- Subdivision: A Pocono Country Place
HOA
- Has HOA: Yes
- Amenities included: Security, Gated, Clubhouse, Dog Park, Picnic Area, Playground, Outdoor Pool, Tennis Court(s), Basketball Court
- Services included: Security, Maintenance Road
- HOA fee: $1,711 annually
Location
- Region: Tobyhanna
Financial & listing details
- Price per square foot: $195/sqft
- Tax assessed value: $81,670
- Annual tax amount: $2,629
- Date on market: 3/16/2025
- Listing terms: Cash,Conventional,FHA,USDA Loan,VA Loan
- Inclusions: Hot tub included, Washer & Dryer, Grill and Firepit. Furniture is negotiable
- Road surface type: Paved
Price history
| Date | Event | Price |
|---|---|---|
| 9/2/2025 | Sold | $292,699+4.6%$195/sqft |
Source: PMAR #PM-130425 Report a problem | ||
| 7/24/2025 | Pending sale | $279,900$187/sqft |
Source: PMAR #PM-130425 Report a problem | ||
| 4/8/2025 | Price change | $279,900-6.5%$187/sqft |
Source: PMAR #PM-130425 Report a problem | ||
| 3/16/2025 | Listed for sale | $299,500+66.4%$200/sqft |
Source: PMAR #PM-130425 Report a problem | ||
| 6/10/2022 | Sold | $180,000+2.9%$120/sqft |
Source: PMAR #PM-96195 Report a problem | ||
| 4/18/2022 | Listed for sale | $174,900$117/sqft |
Source: PMAR #PM-96195 Report a problem | ||
Public tax history
| Year | Property taxes | Tax assessment |
|---|---|---|
| 2025 | $2,630 +8.2% | $81,670 |
| 2024 | $2,431 +27.4% | $81,670 +18.4% |
| 2023 | $1,909 +2.1% | $68,980 |
| 2022 | $1,869 +0.6% | $68,980 |
| 2021 | $1,858 +1.4% | $68,980 |
| 2020 | $1,831 -17.8% | $68,980 +439.7% |
| 2019 | $2,227 +0.6% | $12,780 |
| 2018 | $2,215 +0.1% | $12,780 |
| 2017 | $2,211 +367.7% | $12,780 |
| 2016 | $473 -66.4% | $12,780 |
| 2015 | $1,405 | $12,780 |
| 2014 | $1,405 | $12,780 -40% |
| 2013 | -- | $21,300 |
| 2012 | -- | $21,300 |
| 2011 | -- | $21,300 |
| 2010 | -- | $21,300 |
| 2008 | -- | $21,300 |
| 2007 | -- | $21,300 |
| 2006 | -- | $21,300 |
| 2005 | -- | $21,300 |
| 2004 | -- | $21,300 +0.5% |
| 2003 | -- | $21,200 -0.5% |
| 2002 | -- | $21,300 |
| 2000 | -- | $21,300 |
Find assessor info on the county website
Neighborhood: 18466
Nearby homes
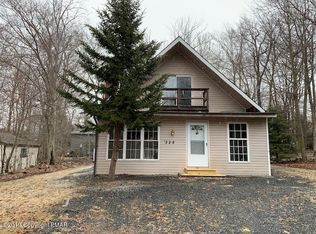
- $229,6002 bd2 ba1.4k sqft3507 Peak Dr, Tobyhanna, PA 18466Off Market
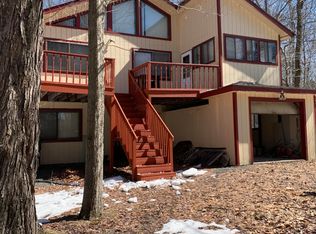
- $159,0003 bd2 ba1.7k sqft3511 Peak Dr, Tobyhanna, PA 18466Sold
- $256,7003 bd2 ba1.5k sqft3046 Briarwood Dr, Tobyhanna, PA 18466Off Market
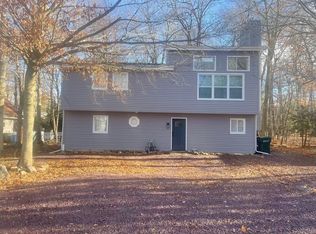
- $304,6005 bd3 ba2k sqft3505 Peak Dr, Tobyhanna, PA 18466Off Market
- $170,0003 bd1 ba912 sqft3050 Briarwood Dr, Tobyhanna, PA 18466Sold
- $220,1003 bd2 ba1k sqft3513 Peak Dr, Tobyhanna, PA 18466Off Market
- $182,7003 bd1 ba1.7k sqft3508 Peak Dr, Tobyhanna, PA 18466Off Market
- $169,1003 bd1 ba1.1k sqft3506 Peak Dr, Tobyhanna, PA 18466Off Market
Nearby schools
GreatSchools rating
- 3/10Clear Run Intermediate SchoolGrades: 3-6Distance: 2.5 mi
- 4/10Pocono Mountain West Junior High SchoolGrades: 7-8Distance: 6.4 mi
- 7/10Pocono Mountain West High SchoolGrades: 9-12Distance: 6.3 mi


Get pre-qualified for a loan
At Zillow Home Loans, we can pre-qualify you in as little as 5 minutes with no impact to your credit score.An equal housing lender. NMLS #10287.
Sell for more on Zillow
Get a Zillow Showcase℠ listing at no additional cost and you could sell for .
$304,100
2% more
+$6,082
With Zillow Showcase(estimated)
$310,182
- Pennsylvania
- Monroe County
- Tobyhanna
- 18466
- 3509 Peak Dr
Nearby cities
Nearby zip codes
Other Tobyhanna Topics
