Skip main navigation
Closed
  • Price Unknown

    3509 Pecan Dr, Chalmette, LA 70043

    3beds
    1,549sqft
    Single Family Residence
    Built in 2024
    5,227 Square Feet Lot
    $294,900 Zestimate®
    $--/sqft
    $2,034 Estimated rent

    Home value

    $294,900

    Estimated sales range

    Not available

    $2,034/mo

    Zestimate® history
    Loading
    Loading...

    Owner options

    List your home for rent

    $2,034/mo

    Rent Zestimate®

    Find your next renter with Zillow Rental Manager. Plus, with online applications, you can quickly screen prospective tenants – for free.

    Learn more

    $2,034/mo

    Rent Zestimate®

    Refinance and save

    Refinancing to a lower rate could help reduce your monthly payments and save thousands over the life of the loan.

    See today's rates

    Explore your selling options

    Work with a Zillow partner agent

    Leverage their expertise and Zillow's premium Showcase listings to get your home seen by more buyers.

    Get started

    List with your own agent

    Get your home in front of millions of buyers by listing it on Zillow.

    Learn how to do it

    Sell it yourself

    Take full control of how buyers see your home on Zillow by listing For Sale by Owner (FSBO).

    List your home

    What's special

    Open floor planStainless steel appliancesGranite countertopNice curb appealLg primary bedroomLg walk-in closetNew fence
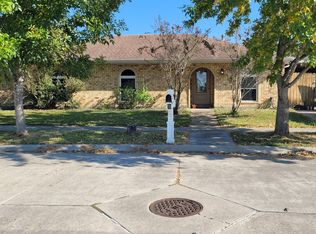
    Back on market!!!!! Charming new construction in Chalmette with nice curb appeal. Open floor plan, tray ceiling in den and lots of natural lighting, nicely appointed kitchen w/stainless steel appliances, granite countertop, new fence & spacious driveway for off-street parking, nice backyard for entertaining or family outing, lg primary bedroom w/lg walk-in closet. No carpet in this lovely space. This property may qualify for 100% financing. Access to several local amenities such as parks, shopping, restaurants, schools and more. Seller is ready to entertain an offer and we hope it will be you.

    Zillow last checked:

    Listing updated:

    Listed by:

    Josline Frank 504-914-9036,

    Russell Frank Realty Group, L.L.C.

    Bought with:

    Coniece Allen-Brown

    Homesmart Realty South

    Source: GSREIN,MLS#: 2433061MLS Logo

    Facts & features

    Interior

    Bedrooms & bathrooms
    • Bedrooms: 3
    • Bathrooms: 2
    • Full bathrooms: 2
    Primary bedroom
    • Level: Lower
    • Dimensions: 14.40 X 13.20
    Bedroom
    • Level: Lower
    • Dimensions: 10.40 X 11.90
    Bedroom
    • Level: Lower
    • Dimensions: 11.90 X 10.80
    Primary bathroom
    • Level: Lower
    • Dimensions: 9.90 X 8.10
    Other
    • Level: Lower
    • Dimensions: 9.00 X 6.00
    Breakfast room nook
    • Level: Lower
    • Dimensions: 10.00 X 10.20
    Den
    • Level: Lower
    • Dimensions: 17.30 X 25.00
    Kitchen
    • Level: Lower
    • Dimensions: 13.00 X 10.20
    Laundry
    • Level: Lower
    • Dimensions: 9.20 X 5.40
    Heating
    • Central
    Cooling
    • Central Air
    Appliances
    • Included: Dishwasher, Range, Refrigerator
    • Laundry: Washer Hookup, Dryer Hookup
    Features
    • Tray Ceiling(s), Pantry, Stainless Steel Appliances
    • Has fireplace: No
    • Fireplace features: None
    Interior area
    • Total structure area: 1,658
    • Total interior livable area: 1,549 sqft

    Property

    Parking
    • Parking features: Driveway
    Features
    • Levels: One
    • Stories: 1
    • Patio & porch: Covered
    • Exterior features: Fence
    Lot
    • Size: 5,227 Square Feet
    • Dimensions: 71 x 71
    • Features: City Lot, Rectangular Lot
    Details
    • Parcel number: 409400000069
    • Special conditions: None

    Construction

    Type & style
    • Home type: SingleFamily
    • Architectural style: Traditional
    • Property subtype: Single Family Residence
    Materials
    • Stucco
    • Foundation: Slab
    • Roof: Asphalt,Shingle
    Condition
    • Never Occupied,New Construction
    • New construction: Yes
    • Year built: 2024
    Details
    • Warranty included: Yes

    Utilities & green energy

    • Sewer: Public Sewer
    • Water: Public

    Community & HOA

    HOA
    • Has HOA: No
    Location
    • Region: Chalmette

    Financial & listing details

    • Tax assessed value: $226,570
    • Annual tax amount: $2,305
    • Date on market: 1/8/2024

    Price history

    DateEventPrice
    3/21/2025Sold--
    Source: GSREIN #2433061 Report a problem
    3/7/2025Contingent$287,999$186/sqft
    Source: GSREIN #2433061 Report a problem
    1/8/2025Listed for sale$287,999$186/sqft
    Source: GSREIN #2433061 Report a problem
    12/26/2024Listing removed$287,999$186/sqft
    Source: GSREIN #2433061 Report a problem
    11/11/2024Listed for sale$287,999$186/sqft
    Source: GSREIN #2433061 Report a problem
    9/11/2024Pending sale$287,999$186/sqft
    Source: GSREIN #2433061 Report a problem
    7/26/2024Price change$287,999-4%$186/sqft
    Source: GSREIN #2433061 Report a problem
    2/24/2024Listed for sale$299,999$194/sqft
    Source: GSREIN #2433061 Report a problem
    11/10/2021Sold--
    Source: Public Record Report a problem

    Public tax history

    YearProperty taxesTax assessment
    2025$2,305 +501.5%$22,657 +799.1%
    2024$383 -0.7%$2,520
    2023$386 +171.3%$2,520 +150%
    2021$142 +2.4%$1,008
    2020$139 $1,008
    2019$139 -3.7%$1,008
    2018$144 $1,008
    2017$144 $1,008
    2016$144 +1.8%$1,008
    2015$142 $1,008
    2014$142 $1,008
    Find assessor info on the county website

    Neighborhood: 70043

    Nearby schools

    GreatSchools rating
    Get a cash offer in 3 minutes
    Find out how much your home could sell for in as little as 3 minutes with a no-obligation cash offer.
    Estimated market value
    $294,900
    Get a cash offer in 3 minutes
    Find out how much your home could sell for in as little as 3 minutes with a no-obligation cash offer.
    Estimated market value
    $294,900