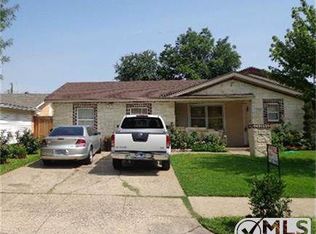
This charming single-family home in Garland, TX was built in 1961 and boasts 2 full newly renovated bathrooms with a total finished area of 1,744 sq.ft. The lot size is 7,200 sq.ft., providing ample outdoor space for entertaining or relaxing. With a classic design and plenty of space, this property offers a comfortable and inviting atmosphere for any homeowner. This home has lots of natural light. There are large closets throughout. Open concept of kitchen and living spaces. New custom Shaker cabinets, granite counter tops, and stainless-steel appliances in the kitchen. New flooring throughout. New lighting, paint and tile throughout. There is a spacious detached 2 car garage to park your cars and plenty of extra room for storage. 1 car garage conversion is now the spacious 4th bedroom with an extra-large closet and an 8x10 storage with remote opener. Must See! The home has a new roof and wood back deck to relax.
Sold
Price Unknown
3509 Plaza Park Dr, Garland, TX 75042
4beds
1,744sqft
Single Family Residence
Built in 1961
7,187 Square Feet Lot
$307,700 Zestimate®
$--/sqft
$2,418 Estimated rent
Home value
$307,700
$286,000 - $332,000
$2,418/mo
Zestimate® history
Owner options
List your home for rent
$2,418/mo
Rent Zestimate®
Find your next renter with Zillow Rental Manager. Plus, with online applications, you can quickly screen prospective tenants – for free.
$2,418/mo
Rent Zestimate®
Refinance and save
Refinancing to a lower rate could help reduce your monthly payments and save thousands over the life of the loan.
Explore your selling options
Work with a Zillow partner agent
Leverage their expertise and Zillow's premium Showcase listings to get your home seen by more buyers.
Get startedList with your own agent
Get your home in front of millions of buyers by listing it on Zillow.
Learn how to do itSell it yourself
Take full control of how buyers see your home on Zillow by listing For Sale by Owner (FSBO).
List your homeWhat's special
Lots of natural lightStainless-steel appliancesNew flooringGranite counter topsClassic designNew custom shaker cabinetsNewly renovated bathrooms
Zillow last checked:
Listing updated:
Listed by:
Michelle Brecker 0607547 (469)949-2031,
Pathway To Home Realty 469-949-2031
Bought with:
Joseph Bazan
Keller Williams Realty DPR
Source: NTREIS,MLS#: 20752163
Facts & features
Interior
Bedrooms & bathrooms
- Bedrooms: 4
- Bathrooms: 2
- Full bathrooms: 2
Primary bedroom
- Level: First
- Dimensions: 10 x 14
Bedroom
- Level: First
Primary bathroom
- Features: Granite Counters, Separate Shower
- Level: First
- Dimensions: 6 x 6
Dining room
- Level: First
- Dimensions: 12 x 13
Family room
- Level: First
- Dimensions: 22 x 14
Other
- Features: Stone Counters, Separate Shower
- Level: First
- Dimensions: 6 x 8
Kitchen
- Features: Built-in Features, Dual Sinks, Stone Counters
- Level: First
- Dimensions: 8 x 14
Laundry
- Level: First
- Dimensions: 8 x 5
Living room
- Level: First
- Dimensions: 12 x 15
Heating
- Central, Natural Gas
Cooling
- Central Air, Ceiling Fan(s), Electric, Roof Turbine(s)
Appliances
- Included: Dishwasher, Electric Range, Disposal, Gas Water Heater
Features
- Decorative/Designer Lighting Fixtures, Granite Counters, Open Floorplan, Pantry
- Flooring: Carpet, Ceramic Tile, Laminate
- Has basement: No
- Has fireplace: No
Interior area
- Total interior livable area: 1,744 sqft
Property
Parking
- Total spaces: 2
- Parking features: Additional Parking, Alley Access, Concrete, Driveway, Garage, Garage Door Opener, Lighted, On Site, Oversized, Garage Faces Rear, Storage, Workshop in Garage
- Garage spaces: 2
- Has uncovered spaces: Yes
Features
- Levels: One
- Stories: 1
- Pool features: None
- Fencing: Chain Link
Lot
- Size: 7,187 Square Feet
- Features: Back Yard, Lawn, Level, Few Trees
Details
- Parcel number: 26179500050290000
Construction
Type & style
- Home type: SingleFamily
- Architectural style: Ranch,Detached
- Property subtype: Single Family Residence
Materials
- Brick
- Foundation: Slab
- Roof: Composition
Condition
- Year built: 1961
Utilities & green energy
- Sewer: Public Sewer
- Water: Public
- Utilities for property: Cable Available, Electricity Available, Electricity Connected, Natural Gas Available, Overhead Utilities, Sewer Available, Separate Meters, Water Available
Community & HOA
Community
- Features: Curbs
- Subdivision: Forest Crest
HOA
- Has HOA: No
Location
- Region: Garland
Financial & listing details
- Tax assessed value: $294,360
- Annual tax amount: $5,820
- Date on market: 10/11/2024
- Cumulative days on market: 32 days
- Listing terms: Cash,Conventional,FHA,See Agent,VA Loan
- Electric utility on property: Yes
Price history
| Date | Event | Price |
|---|---|---|
| 12/16/2024 | Sold | -- |
Source: NTREIS #20752163 Report a problem | ||
| 11/12/2024 | Pending sale | $309,000$177/sqft |
Source: NTREIS #20752163 Report a problem | ||
| 10/31/2024 | Price change | $309,000-1.9%$177/sqft |
Source: NTREIS #20752163 Report a problem | ||
| 10/21/2024 | Price change | $315,000-1.4%$181/sqft |
Source: NTREIS #20752163 Report a problem | ||
| 10/11/2024 | Listed for sale | $319,500$183/sqft |
Source: NTREIS #20752163 Report a problem | ||
Public tax history
| Year | Property taxes | Tax assessment |
|---|---|---|
| 2025 | $1,572 +549.1% | $294,360 |
| 2024 | $242 -66.4% | $294,360 +15.7% |
| 2023 | $721 +3.5% | $254,340 |
| 2022 | $697 +3.4% | $254,340 +32.2% |
| 2021 | $674 +6% | $192,440 |
| 2020 | $636 +8.9% | $192,440 +17.1% |
| 2019 | $584 +8.3% | $164,310 +7.7% |
| 2018 | $539 -74.2% | $152,610 +22.7% |
| 2017 | $2,092 +12% | $124,420 |
| 2016 | $1,867 +10.6% | $124,420 +61.4% |
| 2015 | $1,688 | $77,100 |
| 2014 | $1,688 | $77,100 |
| 2013 | -- | -- |
| 2012 | -- | -- |
| 2011 | -- | -- |
| 2010 | -- | -- |
| 2009 | -- | -- |
| 2008 | -- | -- |
| 2007 | -- | -- |
| 2005 | -- | -- |
| 2004 | -- | -- |
| 2003 | -- | -- |
| 2002 | -- | -- |
| 2001 | -- | -- |
Find assessor info on the county website
Neighborhood: Forest Crest
Nearby homes
- $240,6004 bd2 ba1k sqft3513 Plaza Park Dr, Garland, TX 75042Off Market
- $281,6005 bd4 ba2.8k sqft3505 Plaza Park Dr, Garland, TX 75042Off Market

- $270,4003 bd2 ba1.2k sqft3517 Plaza Park Dr, Garland, TX 75042Off Market
- $221,700-- bd2 ba1.1k sqft3501 Plaza Park Dr, Garland, TX 75042Off Market
- $241,300-- bd1 ba1.1k sqft3510 Classic Dr, Garland, TX 75042Off Market
- $276,4004 bd2 ba2.2k sqft3514 Classic Dr, Garland, TX 75042Off Market
- $246,3004 bd1 ba1.6k sqft3506 Classic Dr, Garland, TX 75042Off Market
- $248,6003 bd2 ba1.7k sqft3510 Plaza Park Dr, Garland, TX 75042Off Market
Nearby schools
GreatSchools rating
- 7/10Bullock Elementary SchoolGrades: PK-5Distance: 0.4 mi
- 7/10Jackson Technology CenterGrades: 6-8Distance: 0.7 mi
- 7/10North Garland High SchoolGrades: 9-12Distance: 1.8 mi
Schools provided by the listing agent
- District: Garland ISD
Source: NTREIS. This data may not be complete. We recommend contacting the local school district to confirm school assignments for this home.
Get a cash offer in 3 minutes
Find out how much your home could sell for in as little as 3 minutes with a no-obligation cash offer.
Estimated market value
$307,700
Get a cash offer in 3 minutes
Find out how much your home could sell for in as little as 3 minutes with a no-obligation cash offer.
Estimated market value
$307,700
- Texas
- Dallas County
- Garland
- 75042
- Forest Crest
- 3509 Plaza Park Dr
