This beautiful Bentley Park home offers true one-floor living, with four additional bedrooms upstairs! The home essentially features two primary bedrooms. The downstairs primary suite incudes a full bathroom and is perfect for guests, a home office, or a nanny/au pair suite. The rooms are generously sized, the home is filled with natural light, and the possibilities are endless. Note: the stair lift can stay or be professionally removed.
For sale
Price cut: $10K (7/10)
$675,000
3509 Pons Dr, Virginia Beach, VA 23456
5beds
3,317sqft
Single Family Residence
Built in 2003
10,650 Square Feet Lot
$675,200 Zestimate®
$203/sqft
$17/mo HOA
What's special
True one-floor livingTwo primary bedroomsFour additional bedrooms upstairs
- 37 days |
- 1,229 |
- 41 |
Likely to sell faster than
Zillow last checked:
Listing updated:
Listed by:
Stacy Robinson,
Shaffer Real Estate Inc. 757-468-5000
Source: REIN Inc.,MLS#: 10639590
Loading...
Facts & features
Interior
Bedrooms & bathrooms
- Bedrooms: 5
- Bathrooms: 4
- Full bathrooms: 4
Rooms
- Room types: 1st Floor Primary BR, Attic, Breakfast Area, Fin. Rm Over Gar, Utility Room
Primary bedroom
- Level: First
Heating
- Heat Pump
Cooling
- Central Air, Heat Pump, Zoned
Appliances
- Included: Dishwasher, Disposal, Dryer, Microwave, Electric Range, Refrigerator, Trash Compactor, Washer, Gas Water Heater
Features
- Cathedral Ceiling(s), Dual Entry Bath (Br & Br), Dual Entry Bath (Br & Hall), Walk-In Closet(s), Entrance Foyer, Pantry
- Flooring: Carpet, Vinyl, Wood
- Basement: Crawl Space
- Number of fireplaces: 1
- Fireplace features: Fireplace Gas-natural
Interior area
- Total interior livable area: 3,317 sqft
Property
Parking
- Total spaces: 2
- Parking features: Garage Att 2 Car
- Attached garage spaces: 2
Accessibility
- Accessibility features: Grip-Accessible Features, Handheld Showerhead, Level Flooring, Lift, Main Floor Laundry
Features
- Stories: 2
- Pool features: None
- Fencing: Full,Fenced
- Waterfront features: Not Waterfront
Lot
- Size: 10,650 Square Feet
Details
- Parcel number: 14746873480000
- Zoning: R10
Construction
Type & style
- Home type: SingleFamily
- Architectural style: Transitional
- Property subtype: Single Family Residence
Materials
- Brick, Vinyl Siding
- Roof: Asphalt Shingle
Condition
- New construction: No
- Year built: 2003
Utilities & green energy
- Sewer: City/County
- Water: City/County
Community & HOA
Community
- Subdivision: Bentley Park
HOA
- Has HOA: Yes
- HOA fee: $17 monthly
Location
- Region: Virginia Beach
Financial & listing details
- Price per square foot: $203/sqft
- Tax assessed value: $612,000
- Annual tax amount: $5,936
- Date on market: 6/12/2026
Estimated market value
$675,200
$641,000 - $709,000
$3,908/mo
Price history
Price history is unavailable.
Public tax history
| Year | Property taxes | Tax assessment |
|---|---|---|
| 2025 | $5,936 +0.9% | $612,000 +3% |
| 2024 | $5,885 +1.2% | $594,400 +1.2% |
| 2023 | $5,812 +5.3% | $587,100 +5.3% |
| 2022 | $5,520 +15.3% | $557,600 +15.3% |
| 2021 | $4,788 -0.2% | $483,600 +11.6% |
| 2020 | $4,799 +13.8% | $433,300 +3% |
| 2019 | $4,219 | $420,800 |
| 2018 | $4,219 +1% | $420,800 +1% |
| 2017 | $4,178 | $416,800 +2.7% |
| 2016 | -- | $405,800 -2.9% |
| 2015 | -- | $417,800 +2.4% |
| 2014 | -- | $408,000 +9.2% |
| 2013 | -- | $373,700 |
| 2012 | -- | $373,700 -4.7% |
| 2011 | -- | $392,300 +2.7% |
| 2010 | -- | $382,100 -19.6% |
| 2007 | -- | $475,365 +27.7% |
| 2006 | -- | $372,325 +15.1% |
| 2005 | -- | $323,590 +9.6% |
| 2004 | -- | $295,275 +321.8% |
| 2003 | -- | $70,000 |
| 2002 | -- | $70,000 |
Find assessor info on the county website
Monthly payment
Est. payment
Payment breakdown
Explore the cost of this home by adjusting the details. Changes won't be saved.Climate risks
Neighborhood: Salem
Nearby schools
GreatSchools rating
- 10/10New Castle Elementary SchoolGrades: PK-5Distance: 1.2 mi
- 8/10Salem Middle SchoolGrades: 6-8Distance: 1.4 mi
- 8/10Salem High SchoolGrades: 9-12Distance: 1.1 mi
Schools provided by the listing agent
- Elementary: New Castle Elementary
- Middle: Salem Middle
- High: Salem
Source: REIN Inc.. This data may not be complete. We recommend contacting the local school district to confirm school assignments for this home.
- $728,5005 bd3 ba3.3k sqft2277 Welsh Dr, Virginia Beach, VA 23456Off Market
- $673,8005 bd3 ba3k sqft2221 Welsh Dr, Virginia Beach, VA 23456Off Market
- $646,4005 bd3 ba2.6k sqft2225 Welsh Dr, Virginia Beach, VA 23456Off Market
- $730,9005 bd3 ba3.5k sqft2273 Welsh Dr, Virginia Beach, VA 23456Off Market
- $704,4005 bd3 ba3.3k sqft3508 Pons Dr, Virginia Beach, VA 23456Off Market
- $667,4005 bd3 ba2.9k sqft3512 Pons Dr, Virginia Beach, VA 23456Off Market
- $708,7005 bd3 ba2.9k sqft3504 Pons Dr, Virginia Beach, VA 23456Off Market
- $606,1004 bd2 ba2.6k sqft2229 Welsh Dr, Virginia Beach, VA 23456Off Market
A local agent can set up tours, give advice and negotiate with sellers.
Similar homes
- $685,0004 bd3 ba2.5k sqft2516 Belmont Stakes Dr, Virginia Beach, VA 23456For Sale
 MLS ID #10643342, Tina Williams. REIN Inc.
 - $669,9995 bd3 ba2.8k sqft1604 Grey Friars Chase, Virginia Beach, VA 23456For Sale
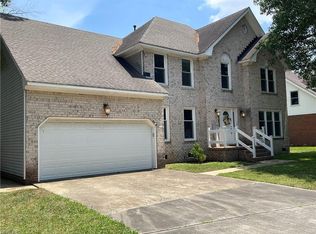 MLS ID #10639555, Adela Savino. REIN Inc.
 - $630,0004 bd3 ba2.6k sqft4400 Sully Trce, Virginia Beach, VA 23456For Sale
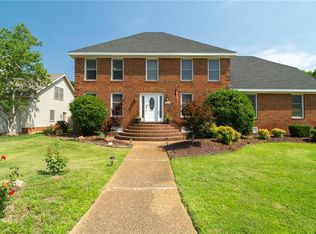 MLS ID #10642391, Marco Rivas. REIN Inc.
 - $565,0005 bd3 ba2.8k sqft4632 Revere Dr, Virginia Beach, VA 23456For Sale
 MLS ID #10644229, Katie Verhalen. REIN Inc.
 - $488,0004 bd3 ba2k sqft1684 Castlefield Rd, Virginia Beach, VA 23456For SaleMLS ID #10643866, Lisa Saunders. REIN Inc.
- $824,9005 bd3 ba3k sqft2617 Rio Grande Ct, Virginia Beach, VA 23456For SaleMLS ID #10637448, Debbie Crevier-Kent. REIN Inc.
- $609,0004 bd3 ba2.6k sqft2905 Holm Oak Ct, Virginia Beach, VA 23453For SaleMLS ID #10640168, Wai Lee. REIN Inc.
- $850,0004 bd3 ba2.8k sqft2309 Upper Greens Pl, Virginia Beach, VA 23456For SaleMLS ID #10644826, Angela Kennedy. REIN Inc.
- $685,0005 bd3 ba3.2k sqft810 Hedgerow Ct, Chesapeake, VA 23322For SaleMLS ID #10643877, Sandy Preiser. REIN Inc.
- $600,0004 bd3 ba2.4k sqft928 Laconia Ct, Virginia Beach, VA 23464For SaleMLS ID #10642364, Katie Powers. REIN Inc.
- $589,5005 bd3 ba2.3k sqft2909 Elmore St, Virginia Beach, VA 23456For SaleMLS ID #10641323, Raquel Harrell. REIN Inc.
- $579,0003 bd2 ba1.9k sqft1700 Silo Ct, Virginia Beach, VA 23456For SaleMLS ID #10643170, Mister Darren. REIN Inc.
- $555,0004 bd3 ba2.2k sqft2637 Pender Dr, Virginia Beach, VA 23456For SaleMLS ID #10639126, Yvonne Hobbs. REIN Inc.
- $769,0005 bd3 ba3.3k sqft2113 Bierce Dr, Virginia Beach, VA 23454For SaleMLS ID #10639031, Adrienne Downing. REIN Inc.
- $565,0004 bd3 ba2.3k sqft1868 Haverhill Dr, Virginia Beach, VA 23453For SaleMLS ID #10641308, Benjamin Orewiler. REIN Inc.
- $590,0004 bd3 ba2.6k sqft1045 Winchester Way, Chesapeake, VA 23320For SaleMLS ID #10642649, Val Milan. REIN Inc.
- $659,5004 bd4 ba3.5k sqft820 Spruce Forest Ct, Chesapeake, VA 23322For SaleMLS ID #10637872, Jonathan Melvin. REIN Inc.
- $500,0004 bd3 ba2.6k sqft1740 Brigands Way, Virginia Beach, VA 23453For SaleMLS ID #10642618, Charles Lewis. REIN Inc.
- $715,0005 bd3 ba3.3k sqft804 Catrina Ln, Chesapeake, VA 23322For SaleMLS ID #10640225, Betsy Thompson. REIN Inc.
- $649,9004 bd3 ba2.4k sqft5636 Morris Neck Rd, Virginia Beach, VA 23457For SaleMLS ID #10638387, Stefanie Freeman. REIN Inc.
