Skip main navigation
Off market
  • Tax assessed value
    $491,062

    3509 Prickly Pear Path, Melissa, TX 75454

    4beds
    2,677sqft
    Single Family Residence
    Built in 2024
    -- sqft lot
    $-- Zestimate®
    $183/sqft
    $2,857 Estimated rent

    Home value

    Not available

    Estimated sales range

    Not available

    $2,857/mo

    Zestimate® history
    Loading
    Loading...

    Owner options

    List your home for rent

    $2,857/mo

    Rent Zestimate®

    Find your next renter with Zillow Rental Manager. Plus, with online applications, you can quickly screen prospective tenants – for free.

    Learn more

    $2,857/mo

    Rent Zestimate®

    Refinance and save

    $3,214/mo

    Est. payment

    Refinancing to a lower rate could help reduce your monthly payments and save thousands over the life of the loan.

    See today's rates

    $3,214/mo

    Est. payment

    Explore your selling options

    Work with a Zillow partner agent

    Leverage their expertise and Zillow's premium Showcase listings to get your home seen by more buyers.

    Get started

    List with your own agent

    Get your home in front of millions of buyers by listing it on Zillow.

    Learn how to do it

    Sell it yourself

    Take full control of how buyers see your home on Zillow by listing For Sale by Owner (FSBO).

    List your home

    What's special

    Upscale finishesSpacious covered front porchWalk-in closetDouble sink vanityCeramic tile mud panFrench double door entryLed disc lighting

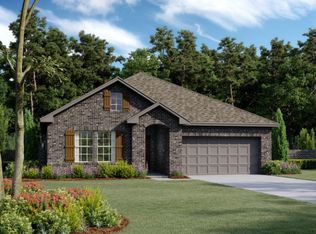
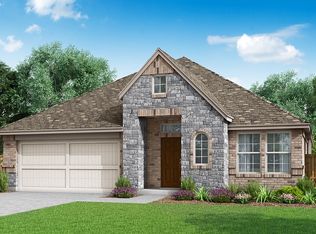
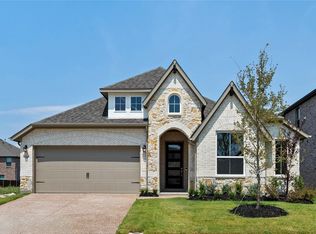
    Beautiful new Ashton Woods home less than 10 miles from McKinney, minutes from SH-121, and within the amenity-rich, master planned community of Meadow Run in Melissa. This new home is both charming and perfect for anyone that loves upscale finishes, outdoor spaces, and is looking for desirable community amenities like a pool, playground, and walking trails. Decorated on the interior with the Premium Roosevelt collection, this 2-story home has a kingsize ACME brick exterior, a spacious covered front porch, and a fully fenced in backyard with a covered patio. An office, with French double door entry off the foyer, is the ideal work from home space. At the center of the home, the open kitchen-family-breakfast area is beautifully designed with an eat-in bar top kitchen island, 3, 42-inch extra white shaker cabinets, solid surface quartz countertops, a pull-out waste basket, Energy Star Whirlpool stainless steel gas appliances with a built-in oven and microwave, dishwasher, an undermount stainless steel single bowl sink, 3x6 brick pattern white ceramic tile backsplash, LED disc lighting, and a sizeable walk-in storage pantry. The primary suite has a ceiling fan to keep you cool in warmer weather, and a full bath complete with garden tub, ceramic tile shower with ceramic tile mud pan and glass enclosure, double sink vanity, ceramic tile flooring, Moen faucets, hardware package, lighting package, and a walk-in closet. Up the open staircase with metal spindles is a grand game...

    This property is off market, which means it's not currently listed for sale or rent on Zillow. This may be different from what's available on other websites or public sources.
    Zillow last checked:

    Listing updated:

    Source: Ashton Woods HomesMLS Logo

    Facts & features

    Interior

    Bedrooms & bathrooms
    • Bedrooms: 4
    • Bathrooms: 4
    • Full bathrooms: 3
    • 1/2 bathrooms: 1
    Heating
    • Natural Gas, Forced Air
    Cooling
    • Central Air
    Appliances
    • Included: Dishwasher, Disposal, Microwave, Range
    Features
    • Walk-In Closet(s)
    • Windows: Double Pane Windows
    Interior area
    • Total interior livable area: 2,677 sqft

    Property

    Parking
    • Total spaces: 2
    • Parking features: Attached, On Street
    • Attached garage spaces: 2
    Features
    • Levels: 2.0
    • Stories: 2
    • Patio & porch: Patio
    Details
    • Parcel number: R1288700F03701

    Construction

    Type & style
    • Home type: SingleFamily
    • Property subtype: Single Family Residence
    Materials
    • Other
    • Roof: Composition
    Condition
    • New Construction,Under Construction
    • New construction: Yes
    • Year built: 2024
    Details
    • Builder name: Ashton Woods

    Community & neighborhood

    Security
    • Security features: Fire Sprinkler System
    Location
    • Region: Melissa
    • Subdivision: Meadow Run

    Price history

    DateEventPrice
    4/8/2024Listing removed$499,000$186/sqft
    Source: Ashton Woods Homes Report a problem
    4/4/2024Price change$499,000-5.7%$186/sqft
    Source: Ashton Woods Homes Report a problem
    3/27/2024Price change$529,000-1.1%$198/sqft
    Source: Ashton Woods Homes Report a problem
    3/3/2024Price change$535,000-0.7%$200/sqft
    Source: Ashton Woods Homes Report a problem
    3/1/2024Listed for sale$539,000$201/sqft
    Source: Ashton Woods Homes Report a problem

    Public tax history

    YearProperty taxesTax assessment
    2025$7,411 +0.5%$491,062 +29.2%
    2024$7,375 +488.5%$380,173 +489.4%
    2023$1,253 $64,500

    Find assessor info on the county website

    Neighborhood: 75454

    Nearby schools

    GreatSchools rating
    Schools provided by the MLS
    • Elementary: Sumeer Elementary School
    • Middle: Melissa Middle School
    • High: Melissa High School
    • District: Melissa

    Source: Ashton Woods Homes. This data may not be complete. We recommend contacting the local school district to confirm school assignments for this home.

    Get pre-qualified for a loan
    At Zillow Home Loans, we can pre-qualify you in as little as 5 minutes with no impact to your credit score.

    An equal housing lender. NMLS #10287.