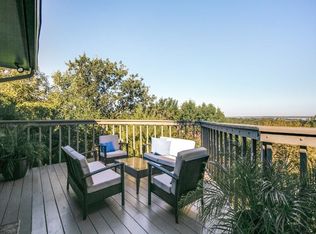
Welcome to 3509 Red Bird, nestled among lush trees on a wooded lot with view Lake Grapevine! This charming home features 1.5 baths downstairs & a back deck. Kitchen was remodeled 5 years ago & boasts a gas cooktop, Bosch vent hood, stainless steel appliances, double ovens, instant hot water, white cabinets & granite countertops. Downstairs has 2 beds w a remodeled Jack & Jill bath, along w wood floors throughout. Upstairs, is a 3rd bed & lg primary suite w a spacious bath & an extra office, complete w a patio & and a 2nd balcony off the office. Additional highlights inc a formal dining area or extra den with built-in storage, a window bench & 2 car garage w a lg workshop. Located near a boat ramp and Meadowmere Park, this home offers plenty of storage, including window storage and a Murphy bed.
Sold
Price Unknown
3509 Red Bird Ln, Grapevine, TX 76051
3beds
2,217sqft
Single Family Residence
Built in 1992
9,931 Square Feet Lot
$662,100 Zestimate®
$--/sqft
$3,435 Estimated rent
Home value
$662,100
$629,000 - $702,000
$3,435/mo
Zestimate® history
Owner options
List your home for rent
$3,435/mo
Rent Zestimate®
Find your next renter with Zillow Rental Manager. Plus, with online applications, you can quickly screen prospective tenants – for free.
$3,435/mo
Rent Zestimate®
Refinance and save
Refinancing to a lower rate could help reduce your monthly payments and save thousands over the life of the loan.
Explore your selling options
Work with a Zillow partner agent
Leverage their expertise and Zillow's premium Showcase listings to get your home seen by more buyers.
Get startedList with your own agent
Get your home in front of millions of buyers by listing it on Zillow.
Learn how to do itSell it yourself
Take full control of how buyers see your home on Zillow by listing For Sale by Owner (FSBO).
List your homeWhat's special
Zillow last checked:
Listing updated:
Listed by:
Elyse Guthrie 0658284 972-747-5100,
Keller Williams Realty Allen 972-747-5100
Bought with:
Brit Daniels
Monument Realty
Source: NTREIS,MLS#: 20671692
Facts & features
Interior
Bedrooms & bathrooms
- Bedrooms: 3
- Bathrooms: 3
- Full bathrooms: 2
- 1/2 bathrooms: 1
Primary bedroom
- Features: Dual Sinks, Garden Tub/Roman Tub, Separate Shower, Walk-In Closet(s)
- Level: Third
- Dimensions: 15 x 15
Bedroom
- Features: Built-in Features, Closet Cabinetry
- Level: Second
- Dimensions: 12 x 11
Bedroom
- Features: Built-in Features, Closet Cabinetry
- Level: Second
- Dimensions: 14 x 10
Breakfast room nook
- Level: Second
- Dimensions: 12 x 11
Dining room
- Level: Second
- Dimensions: 13 x 13
Other
- Features: Built-in Features, Double Vanity, Jack and Jill Bath
- Level: Second
Other
- Features: Built-in Features, Dual Sinks, Garden Tub/Roman Tub, Linen Closet, Multiple Shower Heads, Solid Surface Counters
- Level: Third
Half bath
- Features: Granite Counters
- Level: Second
Kitchen
- Features: Built-in Features, Granite Counters, Pantry
- Level: Second
- Dimensions: 18 x 15
Living room
- Level: Second
- Dimensions: 17 x 14
Office
- Level: Second
- Dimensions: 10 x 9
Utility room
- Features: Built-in Features
- Level: Second
- Dimensions: 7 x 7
Heating
- Central, ENERGY STAR Qualified Equipment, Natural Gas
Cooling
- Ceiling Fan(s), Electric, Multi Units
Appliances
- Included: Some Gas Appliances, Convection Oven, Double Oven, Dishwasher, Gas Cooktop, Disposal, Plumbed For Gas, Refrigerator, Vented Exhaust Fan, Water Purifier
- Laundry: Common Area, Washer Hookup, Electric Dryer Hookup, Laundry in Utility Room
Features
- Eat-in Kitchen, Granite Counters, Kitchen Island, Open Floorplan, Pantry, Walk-In Closet(s), Wired for Sound
- Flooring: Carpet, Combination, Hardwood
- Has basement: No
- Number of fireplaces: 1
- Fireplace features: Gas, Living Room, Raised Hearth, Wood Burning
Interior area
- Total interior livable area: 2,217 sqft
Property
Parking
- Total spaces: 2
- Parking features: Concrete, Driveway, Garage, Garage Door Opener, Garage Faces Side, Workshop in Garage
- Attached garage spaces: 2
- Has uncovered spaces: Yes
Features
- Levels: Three Or More
- Stories: 3
- Patio & porch: Deck, Balcony
- Exterior features: Balcony, Rain Gutters
- Pool features: None
- Fencing: Back Yard,Gate,High Fence,Wrought Iron
- Has view: Yes
- View description: Water
- Has water view: Yes
- Water view: Water
Lot
- Size: 9,931 Square Feet
- Features: Hardwood Trees, Many Trees, Sloped, Sprinkler System
- Residential vegetation: Pine
Details
- Parcel number: 02209535
Construction
Type & style
- Home type: SingleFamily
- Architectural style: Traditional,Detached
- Property subtype: Single Family Residence
- Attached to another structure: Yes
Materials
- Rock, Stone, Stucco
- Foundation: Concrete Perimeter, Slab
- Roof: Composition,Shingle
Condition
- Year built: 1992
Utilities & green energy
- Sewer: Public Sewer
- Water: Public
- Utilities for property: Cable Available, Electricity Connected, Natural Gas Available, Overhead Utilities, Phone Available, Sewer Available, Separate Meters, Water Available
Community & HOA
Community
- Security: Security System Owned, Security System, Fire Alarm, Smoke Detector(s)
- Subdivision: Placid-Peninsula Add
HOA
- Has HOA: No
Location
- Region: Grapevine
Financial & listing details
- Tax assessed value: $567,628
- Annual tax amount: $7,917
- Date on market: 7/12/2024
- Cumulative days on market: 12 days
- Exclusions: None
- Electric utility on property: Yes
- Road surface type: Asphalt
Price history
| Date | Event | Price |
|---|---|---|
| 8/16/2024 | Sold | -- |
Source: NTREIS #20671692 Report a problem | ||
| 8/16/2024 | Pending sale | $620,000$280/sqft |
Source: NTREIS #20671692 Report a problem | ||
| 7/26/2024 | Contingent | $620,000$280/sqft |
Source: NTREIS #20671692 Report a problem | ||
| 7/12/2024 | Listed for sale | $620,000$280/sqft |
Source: NTREIS #20671692 Report a problem | ||
Public tax history
| Year | Property taxes | Tax assessment |
|---|---|---|
| 2025 | $2,226 +5.2% | $567,628 |
| 2024 | $2,115 -2.9% | $567,628 +6.1% |
| 2023 | $2,177 -12.3% | $535,019 +19.4% |
| 2022 | $2,484 +9.1% | $447,985 +10.4% |
| 2021 | $2,278 +9.1% | $405,671 +4.3% |
| 2020 | $2,088 +10% | $388,844 +3.2% |
| 2019 | $1,898 +8.9% | $376,940 +28.6% |
| 2018 | $1,743 -68.9% | $293,219 -35.1% |
| 2017 | $5,613 +9.7% | $451,516 +28.7% |
| 2016 | $5,115 +8.6% | $350,911 +59.3% |
| 2015 | $4,709 | $220,300 |
| 2014 | $4,709 | $220,300 +3.8% |
| 2013 | -- | $212,300 +1% |
| 2012 | -- | $210,100 |
| 2011 | -- | $210,100 -0.1% |
| 2010 | -- | $210,300 -5.6% |
| 2009 | -- | $222,700 |
| 2008 | -- | $222,700 +1% |
| 2007 | -- | $220,400 |
| 2006 | -- | $220,400 |
| 2005 | -- | $220,400 |
| 2004 | -- | $220,400 |
| 2003 | -- | $220,400 |
| 2002 | -- | $220,400 +11% |
| 2001 | -- | $198,600 +6.7% |
| 2000 | -- | $186,200 |
Find assessor info on the county website
Neighborhood: Grapevine Lake Estates
Nearby homes
- $588,1003 bd2 ba2k sqft3503 Red Bird Ln, Grapevine, TX 76051Off Market
- $1-- bd-- ba-- sqft2800 Trumarc Dr, Grapevine, TX 76051Off Market
- $830,7003 bd2 ba2.5k sqft3525 Red Bird Ln, Grapevine, TX 76051Off Market
- $315,1002 bd1 ba1k sqft3512 Red Bird Ln, Grapevine, TX 76051Off Market

- $421,3003 bd1 ba1.5k sqft3421 Red Bird Ln, Grapevine, TX 76051Off Market
- $1,636,3004 bd5 ba4.8k sqft2801 Trumarc Dr, Grapevine, TX 76051Off Market
- $1-- bd-- ba-- sqft2801 Trumarc Dr, Grapevine, TX 76051Off Market
- $376,5003 bd2 ba1.1k sqft3504 Red Bird Ln, Grapevine, TX 76051Off Market
Nearby schools
GreatSchools rating
- 8/10Dove Elementary SchoolGrades: PK-5Distance: 1.4 mi
- 7/10Grapevine Middle SchoolGrades: 6-8Distance: 2.5 mi
- 7/10Grapevine High SchoolGrades: 9-12Distance: 4.1 mi
Schools provided by the listing agent
- Elementary: Dove
- Middle: Grapevine
- High: Grapevine
- District: Grapevine-Colleyville ISD
Source: NTREIS. This data may not be complete. We recommend contacting the local school district to confirm school assignments for this home.
Get a cash offer in 3 minutes
Find out how much your home could sell for in as little as 3 minutes with a no-obligation cash offer.
Estimated market value
$662,100
Get a cash offer in 3 minutes
Find out how much your home could sell for in as little as 3 minutes with a no-obligation cash offer.
Estimated market value
$662,100
- Texas
- Tarrant County
- Grapevine
- 76051
- Grapevine Lake Estates
- 3509 Red Bird Ln
