This is a RARE find - this gorgeous brick front Colonial is truly two-homes-in-one! It features a total of 5 Bedrooms, 5 1/2 Baths, and 3 Car Garage in a sprawling 5,523 total square feet, all nestled into the prestigious Avila neighborhood in Davidsonville. The floor plan is the perfect blend of upscale colonial design married to an adjoining 2-story suite, perfect for multi-generational, au pair, or guest living. Each space perfectly flows together, yet provides separate entrances, so combined or separate living is a breeze. Upon entering any entrance, you will immediately be wowed by the gleaming hardwood floors throughout. Within the "main quarters" you will enjoy quiet moments relaxing in the sun-lit living room with wood-burning fireplace. Or gather in the cozy family room, with access to the private outdoor deck, with family or guests. Whether you choose to dine in the formal dining room, or more casually in the kitchen's nook, you will love food preparation in the gourmet kitchen. The kitchen has been recently updated and features quartz counter tops, under cabinet lighting, dual wall ovens, large island with down-draft cook top, large pantry, and cabinets with pull-out drawers. The office of the family room makes working from home a no-brainer - or use it as a playroom for the youngsters. Each of the four large bedrooms upstairs feature gleaming hardwood floors. Of course, the highlight is the Primary Bedroom Suite, which includes cathedral ceilings, separate sitting area, walk-in closet, ceiling fan, and an ensuite bathroom with jetted soaking tub and walk-in shower. The lower level provides flexibility in living. Its open recreation room is perfect for an exercise room, game room, or other interests. You will absolutely love all of the storage available throughout the house - especially the lower-level storage room. Wine enthusiasts will cherish the dedicated wine cellar. And the handiest tinkerers will love toiling in the 24' x 14' workshop. The 2-Story In-law/Au pair suite features gleaming hardwood floors, a separate kitchen, 19' x 12' Living/Dining area, 13' x 11' bedroom with ceiling fan, and modern bathroom with tub/shower combo on the main level. On the lower level, there is a separate family room, full bathroom, laundry room, and storage room. The third garage provides direct access and usage to the in-law suite. Living in Avila means enjoying the best of Davidsonville’s luxury lifestyle while still having easy access to Baltimore, Annapolis, Washington D.C., and nearby boating, shopping and dining. Don’t miss this RARE chance to own a home that combines location, square footage, and upscale elegance.
Sold for $1,023,888
$1,023,888
3509 Russell Thomas Ln, Davidsonville, MD 21035
5beds
5,523sqft
Single Family Residence
Built in 1996
0.92 Acres Lot
$1,032,900 Zestimate®
$185/sqft
$6,216 Estimated rent
Home value
$1,032,900
$961,000 - $1.11M
$6,216/mo
Zestimate® history
Owner options
List your home for rent
$6,216/mo
Rent Zestimate®
Find your next renter with Zillow Rental Manager. Plus, with online applications, you can quickly screen prospective tenants – for free.
$6,216/mo
Rent Zestimate®
Refinance and save
$6,771/mo
Est. payment
Refinancing to a lower rate could help reduce your monthly payments and save thousands over the life of the loan.
$6,771/mo
Est. payment
Explore your selling options
Work with a Zillow partner agent
Leverage their expertise and Zillow's premium Showcase listings to get your home seen by more buyers.
Get startedList with your own agent
Get your home in front of millions of buyers by listing it on Zillow.
Learn how to do itSell it yourself
Take full control of how buyers see your home on Zillow by listing For Sale by Owner (FSBO).
List your homeWhat's special
Wood-burning fireplaceBrick front colonialUpscale colonial designWalk-in closetGame roomModern bathroomWalk-in shower
Zillow last checked:
Listing updated:
Listed by:
Michael Ryan 301-751-2329,
RE/MAX One
Bought with:
Alex Clark, 5005384
TTR Sotheby's International Realty
Brad Kappel, 0639620
TTR Sotheby's International Realty
Source: Bright MLS,MLS#: MDAA2126436
Facts & features
Interior
Bedrooms & bathrooms
- Bedrooms: 5
- Bathrooms: 6
- Full bathrooms: 5
- 1/2 bathrooms: 1
- Main level bathrooms: 2
- Main level bedrooms: 1
Rooms
- Room types: Living Room, Dining Room, Primary Bedroom, Bedroom 2, Bedroom 3, Bedroom 4, Bedroom 5, Kitchen, Game Room, Family Room, Exercise Room, In-Law/auPair/Suite, Laundry, Office, Recreation Room, Storage Room, Workshop, Hobby Room, Primary Bathroom, Full Bath, Half Bath
Primary bedroom
- Features: Cathedral/Vaulted Ceiling, Ceiling Fan(s), Flooring - Carpet, Attached Bathroom, Primary Bedroom - Sitting Area, Walk-In Closet(s)
- Level: Upper
- Area: 360 Square Feet
- Dimensions: 15 X 24
Bedroom 2
- Features: Flooring - HardWood, Walk-In Closet(s)
- Level: Upper
- Area: 143 Square Feet
- Dimensions: 11 X 13
Bedroom 3
- Features: Flooring - HardWood, Walk-In Closet(s)
- Level: Upper
- Area: 132 Square Feet
- Dimensions: 11 X 12
Bedroom 4
- Features: Flooring - HardWood
- Level: Upper
- Area: 121 Square Feet
- Dimensions: 11 X 11
Bedroom 5
- Features: Ceiling Fan(s), Flooring - HardWood
- Level: Main
- Area: 143 Square Feet
- Dimensions: 11 X 13
Primary bathroom
- Features: Bathroom - Jetted Tub, Bathroom - Walk-In Shower, Double Sink, Pantry
- Level: Upper
Dining room
- Features: Flooring - HardWood, Chair Rail
- Level: Main
- Area: 195 Square Feet
- Dimensions: 13 X 15
Exercise room
- Features: Flooring - Luxury Vinyl Plank, Basement - Finished
- Level: Lower
- Area: 198 Square Feet
- Dimensions: 11 X 18
Family room
- Features: Fireplace - Wood Burning, Flooring - HardWood, Ceiling Fan(s), Recessed Lighting
- Level: Main
- Area: 315 Square Feet
- Dimensions: 15 X 21
Family room
- Features: Flooring - Carpet
- Level: Lower
- Area: 323 Square Feet
- Dimensions: 17 X 19
Other
- Level: Upper
Other
- Features: Bathroom - Tub Shower
- Level: Lower
Other
- Features: Bathroom - Tub Shower
- Level: Lower
Game room
- Features: Flooring - Luxury Vinyl Plank, Basement - Finished
- Level: Lower
- Area: 200 Square Feet
- Dimensions: 10 X 20
Half bath
- Level: Main
Other
- Level: Lower
- Area: 70 Square Feet
- Dimensions: 7 X 10
Other
- Features: Flooring - HardWood
- Level: Main
Other
- Level: Lower
Kitchen
- Features: Flooring - HardWood, Kitchen Island, Kitchen - Electric Cooking, Kitchen - Country, Recessed Lighting, Pantry, Countertop(s) - Quartz
- Level: Main
- Area: 345 Square Feet
- Dimensions: 15 X 23
Kitchen
- Features: Flooring - HardWood, Kitchen - Electric Cooking, Recessed Lighting
- Level: Main
- Area: 108 Square Feet
- Dimensions: 9 X 12
Laundry
- Level: Main
Laundry
- Level: Lower
Living room
- Features: Fireplace - Wood Burning, Flooring - HardWood, Crown Molding
- Level: Main
- Area: 195 Square Feet
- Dimensions: 13 X 15
Living room
- Features: Dining Area, Flooring - HardWood
- Level: Main
- Area: 228 Square Feet
- Dimensions: 12 X 19
Office
- Features: Ceiling Fan(s), Flooring - HardWood
- Level: Main
- Area: 130 Square Feet
- Dimensions: 10 X 13
Recreation room
- Features: Basement - Finished, Flooring - Luxury Vinyl Plank
- Level: Lower
- Area: 216 Square Feet
- Dimensions: 12 X 18
Storage room
- Features: Basement - Unfinished, Flooring - Concrete
- Level: Lower
- Area: 154 Square Feet
- Dimensions: 11 X 14
Storage room
- Level: Lower
- Area: 144 Square Feet
- Dimensions: 9 X 16
Workshop
- Features: Basement - Unfinished, Flooring - Concrete
- Level: Lower
- Area: 336 Square Feet
- Dimensions: 14 X 24
Heating
- Heat Pump, Zoned, Electric
Cooling
- Ceiling Fan(s), Heat Pump, Zoned, Central Air, Electric
Appliances
- Included: Down Draft, Dishwasher, Dryer, Refrigerator, Washer, Water Conditioner - Owned, Exhaust Fan, Water Heater, Microwave, Oven, Cooktop, Electric Water Heater
- Laundry: Main Level, Laundry Chute, Laundry Room
Features
- Attic, Bathroom - Walk-In Shower, Ceiling Fan(s), Crown Molding, Dining Area, Entry Level Bedroom, Family Room Off Kitchen, Open Floorplan, Eat-in Kitchen, Kitchen - Gourmet, Kitchen Island, Kitchen - Table Space, Primary Bath(s), Recessed Lighting, Upgraded Countertops, Wine Storage, 2nd Kitchen, Bathroom - Tub Shower, Efficiency, Formal/Separate Dining Room, Walk-In Closet(s), Chair Railings, Combination Dining/Living, Pantry, 2 Story Ceilings, 9'+ Ceilings, Cathedral Ceiling(s), Dry Wall
- Flooring: Carpet, Ceramic Tile, Concrete, Hardwood, Laminate, Wood
- Basement: Full,Heated,Improved,Interior Entry,Exterior Entry,Partially Finished,Rear Entrance,Sump Pump,Walk-Out Access,Windows,Workshop,Side Entrance
- Number of fireplaces: 2
- Fireplace features: Mantel(s), Screen
Interior area
- Total structure area: 6,819
- Total interior livable area: 5,523 sqft
- Finished area above ground: 4,323
- Finished area below ground: 1,200
Property
Parking
- Total spaces: 11
- Parking features: Garage Faces Front, Inside Entrance, Oversized, Driveway, Attached, Off Street
- Attached garage spaces: 3
- Uncovered spaces: 8
Accessibility
- Accessibility features: None
Features
- Levels: Three
- Stories: 3
- Patio & porch: Deck, Patio
- Pool features: None
- Has spa: Yes
- Spa features: Bath
Lot
- Size: 0.92 Acres
- Features: Backs to Trees, Cul-De-Sac, Landscaped
Details
- Additional structures: Above Grade, Below Grade
- Parcel number: 020102890061296
- Zoning: RA
- Special conditions: Standard
Construction
Type & style
- Home type: SingleFamily
- Architectural style: Colonial
- Property subtype: Single Family Residence
Materials
- Brick Front, Vinyl Siding
- Foundation: Active Radon Mitigation, Permanent
Condition
- New construction: No
- Year built: 1996
Utilities & green energy
- Sewer: Private Septic Tank
- Water: Well, Private
Community & HOA
Community
- Subdivision: Avila
HOA
- Has HOA: Yes
- Services included: Common Area Maintenance
- HOA fee: $595 annually
- HOA name: AVILA HOA
Location
- Region: Davidsonville
Financial & listing details
- Price per square foot: $185/sqft
- Tax assessed value: $842,933
- Annual tax amount: $9,238
- Date on market: 9/18/2025
- Listing agreement: Exclusive Right To Sell
- Listing terms: Cash,Conventional,VA Loan,FHA
- Inclusions: Alarm System, Ceiling Fans, Clothes Dryer (2), Clothes Washer (2), Cooktop, Dishwasher (2), Existing W / W Carpet, Garage Opener, Microwave, Refrigerator (2), Stove / Range, Wall Oven, Water Softener
- Ownership: Fee Simple
- Road surface type: Paved
Price history
| Date | Event | Price |
|---|---|---|
| 2/6/2026 | Sold | $1,023,888-6.9%$185/sqft |
Source:  Bright MLS #MDAA2126436 Report a problem Bright MLS #MDAA2126436 Report a problem | ||
| 1/21/2026 | Pending sale | $1,099,950$199/sqft |
Source: Bright MLS #MDAA2126436 Report a problem | ||
| 9/18/2025 | Listed for sale | $1,099,950+18.9%$199/sqft |
Source: Bright MLS #MDAA2126436 Report a problem | ||
| 2/15/2025 | Listing removed | $924,900$167/sqft |
Source: Bright MLS #MDAA2096362 Report a problem | ||
| 2/9/2025 | Pending sale | $924,900$167/sqft |
Source: Bright MLS #MDAA2096362 Report a problem | ||
| 1/24/2025 | Listing removed | $924,900$167/sqft |
Source: Bright MLS #MDAA2096362 Report a problem | ||
| 1/14/2025 | Pending sale | $924,900$167/sqft |
Source: Bright MLS #MDAA2096362 Report a problem | ||
| 11/23/2024 | Price change | $924,900-2.6%$167/sqft |
Source: Bright MLS #MDAA2096362 Report a problem | ||
| 10/26/2024 | Listed for sale | $950,000+11.8%$172/sqft |
Source: Bright MLS #MDAA2096362 Report a problem | ||
| 1/5/2007 | Sold | $850,000+687%$154/sqft |
Source: Public Record Report a problem | ||
| 12/5/1995 | Sold | $108,000$20/sqft |
Source: Public Record Report a problem | ||
Public tax history
| Year | Property taxes | Tax assessment |
|---|---|---|
| 2025 | $9,505 +7.3% | $842,933 +4.2% |
| 2024 | $8,858 +4.7% | $808,967 +4.4% |
| 2023 | $8,463 +4.5% | $775,000 |
| 2022 | $8,099 | $775,000 |
| 2021 | $8,099 -2.5% | $775,000 -2.5% |
| 2020 | $8,310 +0.8% | $794,500 |
| 2019 | $8,243 +4.2% | $794,500 +1.8% |
| 2018 | $7,911 +0.4% | $780,167 +0.9% |
| 2017 | $7,879 | $773,000 +2.4% |
| 2016 | -- | $754,833 +2.5% |
| 2015 | -- | $736,667 +2.5% |
| 2014 | -- | $718,500 |
| 2013 | -- | $718,500 |
| 2012 | -- | $718,500 -12.8% |
| 2011 | -- | $824,260 |
| 2010 | -- | $824,260 |
| 2009 | -- | $824,260 -5.5% |
| 2008 | -- | $872,150 +15.1% |
| 2007 | -- | $757,552 +17.8% |
| 2006 | -- | $642,956 +21.7% |
| 2005 | -- | $528,360 +7.2% |
| 2004 | -- | $493,062 +7.7% |
| 2003 | -- | $457,766 +8.4% |
| 2002 | -- | $422,470 +1.7% |
| 2001 | -- | $415,440 |
Find assessor info on the county website
Neighborhood: 21035
Nearby homes
- $942,900-- bd2 ba3.6k sqft3507 Russell Thomas Ln, Davidsonville, MD 21035Off Market
- $1,005,2005 bd4 ba3.3k sqft3511 Russell Thomas Ln, Davidsonville, MD 21035Off Market
- $993,800-- bd2 ba3.1k sqft3513 Russell Thomas Ln, Davidsonville, MD 21035Off Market
- $851,3002 bd3 ba2.5k sqft3505 Russell Thomas Ln, Davidsonville, MD 21035Off Market
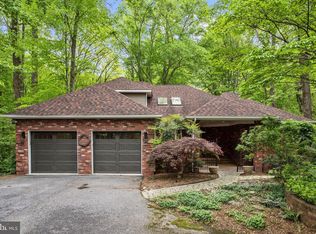
- $929,3004 bd3 ba3.3k sqft3508 Russell Thomas Ln, Davidsonville, MD 21035Off Market
- $1,093,9004 bd2 ba3.4k sqft3506 Russell Thomas Ln, Davidsonville, MD 21035Off Market
- $1,056,600-- bd3 ba3.4k sqft3515 Russell Thomas Ln, Davidsonville, MD 21035Off Market
- $1,312,1005 bd5 ba7.2k sqft3502 Russell Thomas Ln, Davidsonville, MD 21035Off Market
Nearby schools
GreatSchools rating
- 9/10Davidsonville Elementary SchoolGrades: K-5Distance: 1.5 mi
- 8/10Central Middle SchoolGrades: 6-8Distance: 3 mi
- 8/10South River High SchoolGrades: 9-12Distance: 2.9 mi
Schools provided by the listing agent
- District: Anne Arundel County Public Schools
Source: Bright MLS. This data may not be complete. We recommend contacting the local school district to confirm school assignments for this home.
Get a cash offer in 3 minutes
Find out how much your home could sell for in as little as 3 minutes with a no-obligation cash offer.
Estimated market value
$1,032,900
Get a cash offer in 3 minutes
Find out how much your home could sell for in as little as 3 minutes with a no-obligation cash offer.
Estimated market value
$1,032,900
- Maryland
- Anne Arundel County
- Davidsonville
- 21035
- 3509 Russell Thomas Ln
Nearby cities
Nearby zip codes
Other Davidsonville Topics
