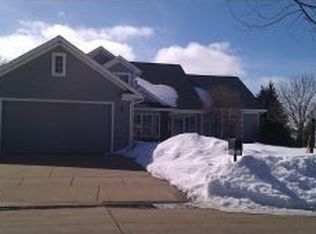
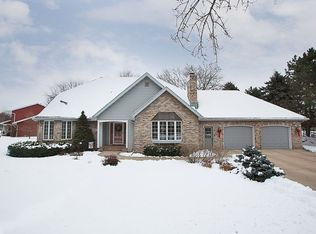
Welcome home to this beautifully updated 5-bedroom, 3.5-bath two-story nestled in one of Appleton's desirable south-side neighborhoods. Tucked away on a private .43-acre lot with mature trees, yet just minutes from downtown, shopping, and Hwy 441. The thoughtfully remodeled kitchen features quartz countertops, Café appliances including an induction cooktop and double oven, plus a walk-in pantry. The updated primary suite offers a renovated bath and walk-in closet. Lower level updates include a spacious rec room, 5th bedroom, full bath, and convenient kitchenette. Additional updates include a new furnace, A/C, tankless water heater and more. Complete with a 3-car garage, fenced yard, and move-in-ready appeal. Sellers requires 48 hrs for binding acceptance.
Active-offer no bump
$610,000
3509 S Barker Ln, Appleton, WI 54915
5beds
3,732sqft
Single Family Residence
Built in 1990
0.43 Acres Lot
$604,100 Zestimate®
$163/sqft
$-- HOA
What's special
Spacious rec roomQuartz countertopsWalk-in closetRenovated bathConvenient kitchenetteWalk-in pantryFenced yard
- 29 days |
- 1,370 |
- 69 |
Zillow last checked:
Listing updated:
Listed by:
Megan K Florek PREF:920-428-1215,
Acre Realty, Ltd.
Source: RANW as distributed by MLS GRID,MLS#: 50329350
Facts & features
Interior
Bedrooms & bathrooms
- Bedrooms: 5
- Bathrooms: 4
- Full bathrooms: 3
- 1/2 bathrooms: 1
Bedroom 1
- Level: Upper
- Dimensions: 19x13
Bedroom 2
- Level: Upper
- Dimensions: 13x12
Bedroom 3
- Level: Main
- Dimensions: 13x12
Bedroom 4
- Level: Upper
- Dimensions: 13x11
Bedroom 5
- Level: Lower
- Dimensions: 15x13
Dining room
- Level: Main
- Dimensions: 13x12
Family room
- Level: Main
- Dimensions: 16x16
Kitchen
- Level: Main
- Dimensions: 21x13
Living room
- Level: Main
- Dimensions: 15x13
Other
- Description: Laundry
- Level: Main
- Dimensions: 11x6
Other
- Description: Den/Office
- Level: Main
- Dimensions: 12x9
Other
- Description: Rec Room
- Level: Lower
- Dimensions: 19x13
Other
- Description: Other - See Remarks
- Level: Lower
- Dimensions: 18x12
Heating
- Forced Air
Cooling
- Forced Air, Central Air
Features
- Basement: Full,Finished
- Has fireplace: Yes
- Fireplace features: Wood Burning
Interior area
- Total interior livable area: 3,732 sqft
- Finished area above ground: 2,632
- Finished area below ground: 1,100
Property
Parking
- Total spaces: 3
- Parking features: Attached
- Attached garage spaces: 3
Accessibility
- Accessibility features: Laundry 1st Floor
Lot
- Size: 0.43 Acres
Details
- Parcel number: 319296900
- Zoning: Residential
Construction
Type & style
- Home type: SingleFamily
- Property subtype: Single Family Residence
Materials
- Brick, Vinyl Siding
- Foundation: Poured Concrete
Condition
- New construction: No
- Year built: 1990
Utilities & green energy
- Sewer: Public Sewer
- Water: Public
Community & HOA
Location
- Region: Appleton
Financial & listing details
- Price per square foot: $163/sqft
- Tax assessed value: $386,100
- Annual tax amount: $6,348
- Date on market: 7/17/2026
- Inclusions: washer, dryer, microwave, dishwasher, 2ovens, range, 2 refrigerators, swingset, jungle gym, 2 sheds, patio umbrella, basement and garage shelving.
Estimated market value
Zestimate®
$604,100
Estimated sales range
$574,000 - $634,000
Rent Zestimate®
$3,546/mo
Price history
| Date | Event | Price |
|---|---|---|
| 7/22/2026 | Contingent | $610,000$163/sqft |
Source: | ||
| 7/17/2026 | Listed for sale | $610,000+121.8%$163/sqft |
Source: RANW as distributed by MLS GRID #50329350 Report a problem | ||
| 2/1/2018 | Sold | $275,000$74/sqft |
Source: RANW as distributed by MLS GRID #50171550 Report a problem | ||
| 12/1/2017 | Price change | $275,000-4.3%$74/sqft |
Source: Coldwell Banker The Real Estate Group #50171550 Report a problem | ||
| 10/5/2017 | Price change | $287,500-0.8%$77/sqft |
Source: Coldwell Banker The Real Estate Group #50171550 Report a problem | ||
| 6/2/2017 | Price change | $289,900-1.7%$78/sqft |
Source: Coldwell Banker The Real Estate Group #50157879 Report a problem | ||
| 3/6/2017 | Price change | $294,900-1.7%$79/sqft |
Source: Coldwell Banker The Real Estate Group #50157879 Report a problem | ||
| 2/21/2017 | Listed for sale | $299,900+23%$80/sqft |
Source: Coldwell Banker The Real Estate Group, Inc. #50157879 Report a problem | ||
| 5/11/2005 | Sold | $243,900$65/sqft |
Source: Agent Provided Report a problem | ||
Public tax history
| Year | Property taxes | Tax assessment |
|---|---|---|
| 2025 | $6,348 +14.6% | $386,100 +7.8% |
| 2024 | $5,539 -2.6% | $358,100 |
| 2023 | $5,689 -6.4% | $358,100 +29.8% |
| 2022 | $6,080 -1.3% | $275,800 |
| 2021 | $6,157 | $275,800 |
Find assessor info on the county website
Monthly payment
Est. payment
Payment breakdown
Explore the cost of this home by adjusting the details. Changes won't be saved.Climate risks
Neighborhood: 54915
Nearby schools
GreatSchools rating
- 7/10Berry Elementary SchoolGrades: PK-5Distance: 0.8 mi
- 3/10Madison Middle SchoolGrades: 6-8Distance: 1 mi
- 5/10East High SchoolGrades: 9-12Distance: 1.7 mi
- $427,700-- bd-- ba-- sqft16570 Baker Ln, Eagle River, WI 54521Off Market
Save - $478,7003 bd2 ba3.9k sqft3515 S Barker Ln, Appleton, WI 54915Off Market
Save 
- $361,4004 bd2 ba2.3k sqft615 E Woodcrest Dr, Appleton, WI 54915Off Market
Save - $484,7004 bd4 ba2.6k sqft605 E Woodcrest Dr, Appleton, WI 54915Off Market
Save 
- $488,9004 bd3 ba3.4k sqft3521 S Barker Ln, Appleton, WI 54915Off Market
Save - $617,9004 bd3 ba5.1k sqft3518 S Barker Ln, Appleton, WI 54915Off Market
Save - $394,9004 bd3 ba2.6k sqft631 E Woodcrest Dr, Appleton, WI 54915Off Market
Save - $538,4004 bd3 ba4.1k sqft3527 S Barker Ln, Appleton, WI 54915Off Market
Save
A local agent can set up tours, give advice and negotiate with sellers.
A local lender can help you make sure your offer is ready when you are.