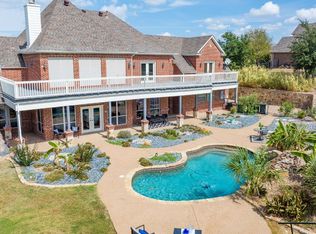
This stunning custom home in Harbour View Estates is a true gem, perfectly blending modern updates with luxurious living. Situated in the prestigious gated community of Harbor View Estates, it boasts four spacious bedrooms, a dedicated office or study, and a versatile bonus game room. The second-floor family room offers the perfect space for relaxation or entertainment. Downstairs, the large living area is open to the newly updated chef's kitchen, which includes stainless steel appliances, Taj Mahal quartzite countertops, and a large kitchen island complete with a vegetable sink. From here, you can enjoy breathtaking views of the pool and Eagle Mountain Lake. The master suite is conveniently located on the main level and features an opulent fully updated en-suite bath, along with an oversized master closet. Additionally, a second bedroom downstairs adds flexibility for guests or family members. Upstairs, the two remaining bedrooms offer ample space and comfort with a jack & jill bath. The home also features a dining room and breakfast room, perfect for family gatherings and entertaining. In addition to its stunning interior, the home is equipped with high-end updates throughout, including Pella windows, hand-scraped hardwoods, double crown molding, 8ft doors, 24 seer variable speed HVAC units & automated shades. The exterior is equally impressive, with a 30x15 cedar pergola, a 44,000-gallon saltwater pool with spa, an outdoor kitchen & upstairs deck, all providing great views of the serene lake and the occasional buffalo grazing in the pasture directly behind. This home is truly an entertainer's paradise! A full upgrade & update list available!
Sold
Price Unknown
3509 S Bay Breeze Ln, Fort Worth, TX 76179
4beds
3,858sqft
Single Family Residence
Built in 2004
1 Acres Lot
$907,600 Zestimate®
$--/sqft
$4,801 Estimated rent
Home value
$907,600
$835,000 - $989,000
$4,801/mo
Zestimate® history
Owner options
List your home for rent
$4,801/mo
Rent Zestimate®
Find your next renter with Zillow Rental Manager. Plus, with online applications, you can quickly screen prospective tenants – for free.
$4,801/mo
Rent Zestimate®
Refinance and save
$750/mo
Est. payment
Refinancing to a lower rate could help reduce your monthly payments and save thousands over the life of the loan.
$750/mo
Est. payment
Explore your selling options
Work with a Zillow partner agent
Leverage their expertise and Zillow's premium Showcase listings to get your home seen by more buyers.
Get startedList with your own agent
Get your home in front of millions of buyers by listing it on Zillow.
Learn how to do itSell it yourself
Take full control of how buyers see your home on Zillow by listing For Sale by Owner (FSBO).
List your homeWhat's special
Zillow last checked:
Listing updated:
Listed by:
Chase Hall 0593134 817-237-7653,
Chase Realty DFW 817-237-7653
Bought with:
Laura Fauntleroy
Williams Trew Real Estate
Source: NTREIS,MLS#: 20884645
Facts & features
Interior
Bedrooms & bathrooms
- Bedrooms: 4
- Bathrooms: 3
- Full bathrooms: 3
Primary bedroom
- Features: En Suite Bathroom, Fireplace, Walk-In Closet(s)
- Level: First
- Dimensions: 16 x 18
Bedroom
- Features: Ceiling Fan(s), Split Bedrooms, Walk-In Closet(s)
- Level: First
- Dimensions: 13 x 12
Bedroom
- Features: Ceiling Fan(s), Split Bedrooms, Walk-In Closet(s)
- Level: Second
- Dimensions: 15 x 12
Bedroom
- Features: Ceiling Fan(s), Split Bedrooms, Walk-In Closet(s)
- Level: Second
- Dimensions: 14 x 14
Primary bathroom
- Features: Built-in Features, Double Vanity, Granite Counters, Separate Shower
- Level: First
- Dimensions: 12 x 14
Breakfast room nook
- Level: First
- Dimensions: 15 x 13
Other
- Features: Built-in Features, Granite Counters, Separate Shower
- Level: First
- Dimensions: 10 x 8
Other
- Features: Built-in Features, Granite Counters, Jack and Jill Bath
- Level: Second
- Dimensions: 10 x 15
Game room
- Level: First
- Dimensions: 22 x 22
Kitchen
- Features: Breakfast Bar, Built-in Features, Dual Sinks, Eat-in Kitchen, Granite Counters, Kitchen Island, Pantry, Pot Filler, Sink, Walk-In Pantry
- Level: First
- Dimensions: 14 x 15
Living room
- Features: Built-in Features, Fireplace
- Level: First
- Dimensions: 18 x 19
Office
- Features: Ceiling Fan(s)
- Level: First
- Dimensions: 14 x 11
Utility room
- Features: Built-in Features, Utility Room, Utility Sink
- Level: First
Heating
- Central, Fireplace(s), Natural Gas
Cooling
- Central Air, Ceiling Fan(s), Electric
Appliances
- Included: Some Gas Appliances, Double Oven, Dishwasher, Gas Cooktop, Disposal, Gas Water Heater, Ice Maker, Microwave, Plumbed For Gas, Vented Exhaust Fan
- Laundry: Laundry Chute, Washer Hookup, Electric Dryer Hookup, Laundry in Utility Room
Features
- Built-in Features, Chandelier, Cathedral Ceiling(s), Decorative/Designer Lighting Fixtures, Double Vanity, Eat-in Kitchen, Granite Counters, High Speed Internet, Kitchen Island, Open Floorplan, Pantry, Cable TV, Vaulted Ceiling(s), Wired for Data, Walk-In Closet(s), Wired for Sound
- Flooring: Carpet, Ceramic Tile, Hardwood, Slate
- Windows: Bay Window(s), Window Coverings
- Has basement: No
- Number of fireplaces: 2
- Fireplace features: Bedroom, Gas Log, Gas Starter, Living Room
Interior area
- Total interior livable area: 3,858 sqft
Property
Parking
- Total spaces: 3
- Parking features: Circular Driveway, Door-Multi, Driveway, Garage, Garage Door Opener, Garage Faces Side
- Attached garage spaces: 3
- Has uncovered spaces: Yes
Features
- Levels: Two
- Stories: 2
- Patio & porch: Rear Porch, Patio, Rooftop, Balcony, Covered
- Exterior features: Built-in Barbecue, Balcony, Barbecue, Garden, Gas Grill, Lighting, Outdoor Grill, Outdoor Kitchen, Rain Gutters
- Pool features: Gunite, In Ground, Outdoor Pool, Pool, Pool Sweep, Pool/Spa Combo, Salt Water, Waterfall, Water Feature, Community
- Fencing: Gate,Metal
- Has view: Yes
- View description: Park/Greenbelt, Water
- Has water view: Yes
- Water view: Water
Lot
- Size: 1 Acres
- Features: Back Yard, Greenbelt, Hardwood Trees, Interior Lot, Lawn, Landscaped, Level, Subdivision, Sprinkler System, Few Trees
- Residential vegetation: Grassed
Details
- Parcel number: 07760396
- Other equipment: Generator, TV Antenna
Construction
Type & style
- Home type: SingleFamily
- Architectural style: French Provincial,Traditional,Detached
- Property subtype: Single Family Residence
- Attached to another structure: Yes
Materials
- Brick
- Foundation: Slab
- Roof: Composition
Condition
- Year built: 2004
Utilities & green energy
- Sewer: Septic Tank
- Water: Well
- Utilities for property: Electricity Connected, Natural Gas Available, None, Phone Available, Septic Available, Separate Meters, Underground Utilities, Water Available, Cable Available
Green energy
- Energy efficient items: Insulation
Community & HOA
Community
- Features: Fishing, Fenced Yard, Gated, Playground, Park, Pool, Trails/Paths
- Security: Prewired, Security System Owned, Security System, Carbon Monoxide Detector(s), Smoke Detector(s)
- Subdivision: Harbour View Estates Add
HOA
- Has HOA: Yes
- Services included: All Facilities, Association Management
- HOA fee: $750 semi-annually
- HOA name: Associa Principal Managment
- HOA phone: 682-325-5366
Location
- Region: Fort Worth
Financial & listing details
- Tax assessed value: $700,000
- Annual tax amount: $12,886
- Date on market: 3/27/2025
- Cumulative days on market: 17 days
- Listing terms: Cash,Conventional,FHA,VA Loan
- Exclusions: Ice-maker (will be changed for another new one prior to closing)
- Electric utility on property: Yes
- Road surface type: Asphalt
Price history
| Date | Event | Price |
|---|---|---|
| 5/12/2025 | Sold | -- |
Source: NTREIS #20884645 Report a problem | ||
| 4/26/2025 | Pending sale | $929,900$241/sqft |
Source: NTREIS #20884645 Report a problem | ||
| 4/15/2025 | Contingent | $929,900$241/sqft |
Source: NTREIS #20884645 Report a problem | ||
| 3/27/2025 | Listed for sale | $929,900+86.4%$241/sqft |
Source: NTREIS #20884645 Report a problem | ||
| 5/31/2017 | Listing removed | $499,000$129/sqft |
Source: Coldwell Banker Residential Brokerage - Fort Worth Tanglewood #13555902 Report a problem | ||
| 4/17/2017 | Listed for sale | $499,000$129/sqft |
Source: Coldwell Banker Residential Brokerage - Fort Worth Tanglewood #13555902 Report a problem | ||
| 4/3/2017 | Pending sale | $499,000$129/sqft |
Source: Coldwell Banker Residential Brokerage - Fort Worth Tanglewood #13555902 Report a problem | ||
| 3/15/2017 | Listed for sale | $499,000+18.8%$129/sqft |
Source: Coldwell Banker Residential Brokerage - Fort Worth Tanglewood #13555902 Report a problem | ||
| 10/25/2010 | Sold | -- |
Source: Agent Provided Report a problem | ||
| 9/5/2010 | Listed for sale | $419,900$109/sqft |
Source: Taylor Realty Associates #11469129 Report a problem | ||
Public tax history
| Year | Property taxes | Tax assessment |
|---|---|---|
| 2025 | $3,784 -65.9% | $700,000 -5.4% |
| 2024 | $11,103 +7.4% | $740,000 +5.4% |
| 2023 | $10,334 -12.4% | $702,221 +10.3% |
| 2022 | $11,795 +6.8% | $636,535 +17.9% |
| 2021 | $11,040 +8.2% | $540,000 +10.6% |
| 2020 | $10,208 -4.4% | $488,348 -3.3% |
| 2019 | $10,675 +102% | $505,096 +2.2% |
| 2018 | $5,284 -40.8% | $494,041 +15.6% |
| 2017 | $8,924 -1.3% | $427,270 -3% |
| 2016 | $9,041 +8% | $440,421 +12.8% |
| 2015 | $8,374 | $390,500 |
| 2014 | $8,374 | $390,500 +7.3% |
| 2013 | -- | $364,000 -4.1% |
| 2012 | -- | $379,400 |
| 2011 | -- | $379,400 +7.7% |
| 2010 | -- | $352,400 +0.9% |
| 2009 | -- | $349,400 -2% |
| 2008 | -- | $356,700 +7.2% |
| 2007 | -- | $332,700 +13.2% |
| 2006 | -- | $294,000 |
| 2005 | -- | $294,000 +522.2% |
| 2004 | -- | $47,250 |
| 2003 | -- | $47,250 |
| 2002 | -- | $47,250 |
Find assessor info on the county website
Neighborhood: 76179
Nearby homes
- $--4 bd4 ba4.6k sqft3501 S Bay Breeze Ln, Fort Worth, TX 76179Sold
- $651,0003 bd3 ba2.7k sqft3517 S Bay Breeze Ln, Fort Worth, TX 76179Off Market
- $848,6004 bd4 ba3.7k sqft3417 S Bay Breeze Ln, Fort Worth, TX 76179Off Market

- $--3 bd3 ba3.3k sqft3508 S Bay Breeze Ln, Fort Worth, TX 76179Sold

- $1,008,1004 bd4 ba4.1k sqft3601 S Bay Breeze Ln, Fort Worth, TX 76179Off Market
- $248,0961 bd1 ba-- sqft3600 S Bay Breeze Ln, Fort Worth, TX 76179Off Market
- $663,8003 bd2 ba2.7k sqft3500 S Bay Breeze Ln, Fort Worth, TX 76179Off Market
- $569,6003 bd2 ba2.6k sqft3416 S Bay Breeze Ln, Fort Worth, TX 76179Off Market
Nearby schools
GreatSchools rating
- 8/10Eagle Mountain Elementary SchoolGrades: PK-5Distance: 1.3 mi
- 6/10Wayside Middle SchoolGrades: 6-8Distance: 3.2 mi
- 4/10Eagle Mountain High SchoolGrades: 9-12Distance: 2.2 mi
Schools provided by the listing agent
- Elementary: Eagle Mountain
- Middle: Wayside
- High: Eagle Mountain
- District: Eagle MT-Saginaw ISD
Source: NTREIS. This data may not be complete. We recommend contacting the local school district to confirm school assignments for this home.
Get a cash offer in 3 minutes
Find out how much your home could sell for in as little as 3 minutes with a no-obligation cash offer.
Estimated market value
$907,600
Get a cash offer in 3 minutes
Find out how much your home could sell for in as little as 3 minutes with a no-obligation cash offer.
Estimated market value
$907,600
- Texas
- Tarrant County
- Fort Worth
- 76179
- 3509 S Bay Breeze Ln
Nearby cities
Nearby neighborhoods
Nearby zip codes
Other Fort Worth Topics
