Skip main navigation
Sold for $400,000
  • $400,000

    3509 S Irby St, Kennewick, WA 99337

    3beds
    1,886sqft
    Single Family Residence
    Built in 1997
    6,969.6 Square Feet Lot
    $399,700 Zestimate®
    $212/sqft
    $2,608 Estimated rent

    Home value

    $399,700

    $380,000 - $420,000

    $2,608/mo

    Zestimate® history
    Loading
    Loading...

    Owner options

    List your home for rent

    $2,608/mo

    Rent Zestimate®

    Find your next renter with Zillow Rental Manager. Plus, with online applications, you can quickly screen prospective tenants – for free.

    Learn more

    $2,608/mo

    Rent Zestimate®

    Refinance and save

    $2,406/mo

    Est. payment

    Refinancing to a lower rate could help reduce your monthly payments and save thousands over the life of the loan.

    See today's rates

    $2,406/mo

    Est. payment

    Explore your selling options

    Work with a Zillow partner agent

    Leverage their expertise and Zillow's premium Showcase listings to get your home seen by more buyers.

    Get started

    List with your own agent

    Get your home in front of millions of buyers by listing it on Zillow.

    Learn how to do it

    Sell it yourself

    Take full control of how buyers see your home on Zillow by listing For Sale by Owner (FSBO).

    List your home

    What's special

    Comfortable kitchenPremier natural lightWalk-in closetFormal dining roomAnnual exterior window washingWalking pathsAll-new appliances
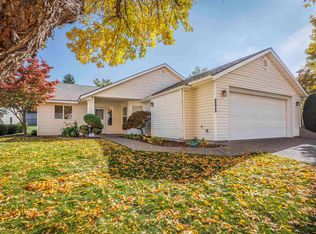
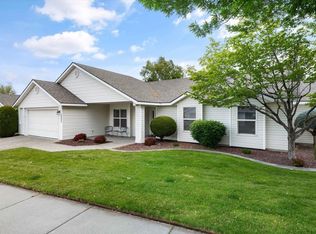
    MLS# 291388 A rare 3-bedroom, 2-bathroom opportunity for those seeking low-maintenance, peaceful living in a desirable 55+ community. This spacious home is filled with premier natural light and offers two large living areas, a formal dining room, a comfortable kitchen featuring a stainless steel sink, all-new appliances (each backed by its own warranty), a serene patio, a large primary suite & bath & a walk-in closet! Thoughtful upgrades include an electric car charger & a dedicated HVAC system in the garage, perfect for hobbies, and more. Irby is ideally situated just a short stroll from a charming bench overlooking lush greenery and golfers in play—an everyday escape right outside your door. Beyond the home itself, the community provides an abundance of amenities and a truly carefree lifestyle, with convenient nearness to shopping, dining, and healthcare. Residents enjoy walking paths and proximity to golf, while the optional on-site clubhouse offers dining, an exercise room, and a heated indoor pool and spa. Monthly HOA dues cover professional landscaping, annual sprinkler blowout, roof maintenance and repair, gutter cleaning, snow removal for driveways and sidewalks, annual exterior window washing, and even optional holiday light installation—making everyday living effortless. Schedule your private showing today and start enjoying the lifestyle you’ve been planning for. This home has been pre-inspected for buyers' peace of mind (report is available upon request), and sellers are offering a 1 Year Enhanced Plan Warranty with Fidelity.

    Zillow last checked:

    Listing updated:

    Listed by:

    Rachel Robertson 509-201-2261,

    Windermere Group One/Tri-Cities,

    Robbie Robertson,

    Windermere Group One/Tri-Cities

    Bought with:

    Kathleen Yale, 20108789

    Powell Real Estate Group

    Source: PACMLS,MLS#: 291388MLS Logo

    Facts & features

    Interior

    Bedrooms & bathrooms
    • Bedrooms: 3
    • Bathrooms: 2
    • Full bathrooms: 2
    Bedroom
    • Area: 195
    • Dimensions: 13 x 15
    Bedroom 1
    • Area: 110
    • Dimensions: 10 x 11
    Bedroom 2
    • Area: 110
    • Dimensions: 10 x 11
    Dining room
    • Area: 130
    • Dimensions: 10 x 13
    Family room
    • Area: 224
    • Dimensions: 14 x 16
    Kitchen
    • Area: 120
    • Dimensions: 10 x 12
    Living room
    • Area: 143
    • Dimensions: 11 x 13
    Cooling
    • Central Air
    Appliances
    • Included: Dishwasher, Disposal, Microwave, Range/Oven, Refrigerator, Water Heater
    • Laundry: Sink
    Features
    • Raised Ceiling(s), Ceiling Fan(s)
    • Flooring: Carpet, Laminate, Tile
    • Windows: Double Pane Windows, Windows - Vinyl, Drapes/Curtains/Blinds
    • Basement: None
    • Number of fireplaces: 1
    • Fireplace features: 1, Family Room, Electric
    Interior area
    • Total structure area: 1,886
    • Total interior livable area: 1,886 sqft

    Property

    Parking
    • Total spaces: 2
    • Parking features: Attached, 2 car, Garage Door Opener, Finished
    • Attached garage spaces: 2
    Features
    • Levels: 1 Story
    • Stories: 1
    • Patio & porch: Patio/Covered
    • Pool features: Membership Avail
    Lot
    • Size: 6,969 sqft
    • Features: Located in City Limits, Plat Map - Recorded, Plat Map - Approved
    Details
    • Parcel number: 115891140000041
    • Zoning description: Single Family R

    Construction

    Type & style
    • Home type: SingleFamily
    • Property subtype: Single Family Residence
    Materials
    • Vinyl
    • Foundation: Concrete, Crawl Space
    • Roof: Comp Shingle
    Condition
    • Existing Construction (Not New)
    • New construction: No
    • Year built: 1997

    Utilities & green energy

    • Water: Public
    • Utilities for property: Sewer Connected

    Community & neighborhood

    Location
    • Region: Kennewick
    • Subdivision: Canyon Lakes Villas

    Other

    Other facts
    • Listing terms: Cash,Conventional,FHA,VA Loan
    • Road surface type: Paved

    Price history

    DateEventPrice
    5/15/2026Sold$400,000-6.3%$212/sqft
    Source: PACMLS #291388 Report a problem
    3/19/2026Listed for sale$426,900+10.9%$226/sqft
    Source: PACMLS #291388 Report a problem
    5/23/2024Sold$385,000$204/sqft
    Source: PACMLS #272535 Report a problem
    4/24/2024Pending sale$385,000$204/sqft
    Source: PACMLS #272535 Report a problem
    3/15/2024Listed for sale$385,000$204/sqft
    Source: PACMLS #272535 Report a problem
    3/11/2024Pending sale$385,000$204/sqft
    Source: PACMLS #272535 Report a problem
    3/10/2024Listed for sale$385,000$204/sqft
    Source: PACMLS #272535 Report a problem
    3/6/2024Pending sale$385,000$204/sqft
    Source: PACMLS #272535 Report a problem
    2/10/2024Listed for sale$385,000$204/sqft
    Source: PACMLS #272535 Report a problem
    1/18/2024Pending sale$385,000$204/sqft
    Source: PACMLS #272535 Report a problem
    11/20/2023Listed for sale$385,000$204/sqft
    Source: PACMLS #272535 Report a problem

    Public tax history

    YearProperty taxesTax assessment
    2024$3,104 +0.5%$386,350
    2023$3,088 +44.1%$386,350 +28.3%
    2022$2,143 -22%$301,110 +7.1%
    2021$2,748 +1.8%$281,020 +5%
    2020$2,698 -5.2%$267,620 +2.6%
    2019$2,846 +7.5%$260,930 +5.4%
    2018$2,647 +1.2%$247,530 +23.4%
    2017$2,616 -2.8%$200,650 -9.7%
    2016$2,692 $222,320
    2015$2,692 -0.6%$222,320
    2014$2,709 $222,320
    2013$2,709 $222,320 +1.9%
    2012-- $218,170
    2011-- $218,170 +13.4%
    2010-- $192,440
    2009-- $192,440
    2008-- --
    2007-- --
    2006-- --

    Find assessor info on the county website

    Neighborhood: 99337

    Nearby schools

    GreatSchools rating
    Get pre-qualified for a loan
    At Zillow Home Loans, we can pre-qualify you in as little as 5 minutes with no impact to your credit score.

    An equal housing lender. NMLS #10287.

    Sell for more on Zillow
    Get a Zillow Showcase℠ listing at no additional cost and you could sell for .
    $399,700
    2% more
    +$7,994
    With Zillow Showcase(estimated)
    $407,694