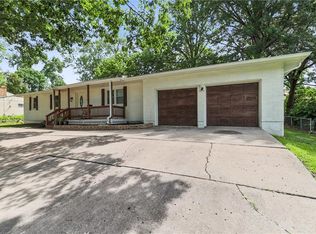
NEW ROOF JUNE 2024! UPDATED ranch home has over 1800 sqft of living on the main level NEW INTERIOR PAINT JUNE 2024! NEW FLOORING July 2024! Definition of move in ready. VA buyer was denied their loan 24 hours before closing. BIG ranch on a great lot! Long driveway leads to oversized (26x21) side entry garage. NEW hot water heater! Welcoming front porch greets you, step through the front door to open and bright living room with fireplace. Kitchen updated with white cabinets, tons of counter space. Living Room & Kitchen are open to huge dining and family rooms on back of the home. There is a fantastic walk through pantry between kitchen & garage. Primary suite is on one side of the home offering privacy. Beautiful fireplace along 1 wall, warm knotty pine walls, ceiling fan, big walk-in closet and private bathroom with impressive, tiled shower. Opposite side of home you will find 2 very large bedrooms with great closet space. Hall bath is spacious with great storage and a tub/shower. You can access the bathroom from the hall to bedrooms, and from the family room on the back of the home. Door out from family room to large, fenced backyard. Nice storage shed off end of driveway is great for garden storage, outdoor toys or furniture. Oversized garage has pull down stairs for attic storage. High efficiency HVAC.
Sold
Zillow last checked:
Listing updated:
Bought with:
Brittany Kennedy, 00249317
Keller Williams Realty Partners Inc.
Source: Heartland MLS as distributed by MLS GRID,MLS#: 2472352
Price history
| Date | Event | Price |
|---|---|---|
| 9/4/2024 | Sold | -- |
Source:  Heartland MLS as distributed by MLS GRID #2472352 Report a problem Heartland MLS as distributed by MLS GRID #2472352 Report a problem | ||
| 8/3/2024 | Pending sale | $209,950$113/sqft |
Source: Heartland MLS as distributed by MLS GRID #2472352 Report a problem | ||
| 7/3/2024 | Listed for sale | $209,950$113/sqft |
Source: Heartland MLS as distributed by MLS GRID #2472352 Report a problem | ||
| 7/2/2024 | Contingent | $209,950$113/sqft |
Source: Heartland MLS as distributed by MLS GRID #2472352 Report a problem | ||
| 6/29/2024 | Price change | $209,950+5%$113/sqft |
Source: Heartland MLS as distributed by MLS GRID #2472352 Report a problem | ||
| 5/29/2024 | Pending sale | $199,950$108/sqft |
Source: Heartland MLS as distributed by MLS GRID #2472352 Report a problem | ||
| 4/30/2024 | Price change | $199,950-4.8%$108/sqft |
Source: Heartland MLS as distributed by MLS GRID #2472352 Report a problem | ||
| 4/9/2024 | Listed for sale | $209,950$113/sqft |
Source: Heartland MLS as distributed by MLS GRID #2472352 Report a problem | ||
| 3/12/2024 | Pending sale | $209,950$113/sqft |
Source: Heartland MLS as distributed by MLS GRID #2472352 Report a problem | ||
| 2/10/2024 | Listed for sale | $209,950$113/sqft |
Source: Heartland MLS as distributed by MLS GRID #2472352 Report a problem | ||
Get a cash offer in 3 minutes
Find out how much your home could sell for in as little as 3 minutes with a no-obligation cash offer.
Estimated market value
$254,900
