The tree that broke will be removed and the gutter will be repaired. Tucked into a quiet cul-de-sac, this beautifully remodeled bi-level is ready to steal your heart — and your offer. From the moment you pull up, fresh exterior paint sets the tone for a home that's been thoughtfully updated from top to bottom, inside and out.
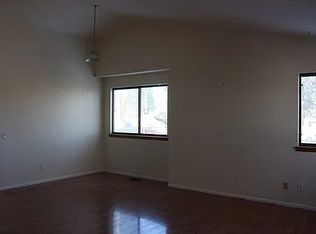
Step through the door into an open, airy floor plan where new LVP flooring flows underfoot and freshly painted cabinetry brightens the kitchen. New carpet adds warmth to the bedrooms, and every inch feels move-in ready. The primary suite is a private retreat. The main bathroom has been completely reimagined with a new double vanity, elegant quartz counters, fresh tile, and a brand-new shower. Downstairs, the lower-level full bath continues the theme with new tile and a new vanity, giving everyone their own space to get ready in style. But the upgrades don't stop at the finishes. This home comes with all-new mechanicals — a new tankless water heater, new heat pump, and new furnace — so you can move in and simply enjoy, worry-free. Step outside to a brand-new concrete patio, perfect for morning coffee or evening get-togethers, all set within the peace and privacy of a cul-de-sac location. Washer and dryer included — because this home is ready to welcome you from day one. Homes this thoroughly updated in this price range don't last. Schedule your showing today and fall in love with 3509 S Rifle Street! Great size shed in the back yard for storage
For sale
Price cut: $15K (8/26)
$465,000
3509 S Rifle Street, Aurora, CO 80013
3beds
2,136sqft
Single Family Residence
Built in 1983
9,365 Square Feet Lot
$463,800 Zestimate®
$218/sqft
$-- HOA
What's special
- 8 days
- 645
- 64
Zillow last checked:
Listing updated:
Listed by:
Lina Krylov 720-495-4013 Lina@KrylovGroup.com,
Keller Williams Integrity Real Estate LLC
Source: REcolorado as distributed by MLS GRID,MLS#: 5488465
Facts & features
Interior
Bedrooms & bathrooms
- Bedrooms: 3
- Bathrooms: 2
- Full bathrooms: 1
- 3/4 bathrooms: 1
Bedroom
- Description: Great Size Master Bedroom With Large Walk In Closet, Lvp Flooring
- Features: Primary Suite
- Level: Upper
Bedroom
- Description: New Carpet
- Level: Lower
Bedroom
- Description: New Carpet
- Level: Lower
Bathroom
- Description: Fully Renovated Bathroom, With New Tile, Double Vanity, And Large Walk In Shower. Skylight
- Level: Upper
Bathroom
- Description: New Tile, New Vanity, New Fixtures
- Level: Lower
Dining room
- Description: Open To Kitchen And Living Area
- Level: Upper
Family room
- Description: New Carpet, Perfect Area To Hang Out With The Family
- Level: Lower
Kitchen
- Description: Newly Painted Cabinets
- Level: Upper
Laundry
- Description: Washer And Dryer Included
- Level: Lower
Living room
- Description: Vaulted Ceiling, New Lvp Flooring.
- Level: Upper
Heating
- Forced Air, Heat Pump
Cooling
- Central Air
Appliances
- Included: Dishwasher, Disposal, Dryer, Microwave, Oven, Refrigerator, Tankless Water Heater, Washer
Features
- High Ceilings, Open Floorplan, Smoke Free, Vaulted Ceiling(s), Walk-In Closet(s)
- Flooring: Carpet, Tile, Vinyl
- Has basement: No
- Number of fireplaces: 1
Interior area
- Total structure area: 2,136
- Total interior livable area: 2,136 sqft
- Finished area above ground: 2,136
Property
Parking
- Total spaces: 2
- Parking features: Concrete
- Attached garage spaces: 2
Features
- Patio & porch: Patio
- Exterior features: Private Yard
- Fencing: Full
Lot
- Size: 9,365 Square Feet
- Features: Cul-De-Sac
Details
- Parcel number: 031616727
- Special conditions: Standard
Construction
Type & style
- Home type: SingleFamily
- Property subtype: Single Family Residence
Materials
- Frame, Wood Siding
- Roof: Composition
Condition
- Updated/Remodeled
- Year built: 1983
Utilities & green energy
- Electric: 220 Volts, Single Phase
- Sewer: Public Sewer
- Water: Public
- Utilities for property: Cable Available, Electricity Connected, Natural Gas Connected
Community & HOA
Community
- Security: Carbon Monoxide Detector(s), Smoke Detector(s)
- Subdivision: Summer Breeze
HOA
- Has HOA: No
Location
- Region: Aurora
Financial & listing details
- Price per square foot: $218/sqft
- Tax assessed value: $470,400
- Annual tax amount: $1,993
- Date on market: 8/21/2026
- Listing terms: Cash,Conventional,FHA,VA Loan
- Exclusions: Seller's Personal Property.
- Ownership: Agent Owner
- Electric utility on property: Yes
- Road surface type: Paved
Estimated market value
$463,800
$441,000 - $487,000
$2,536/mo
Price history
| Date | Event | Price |
|---|---|---|
| 8/26/2026 | Price change | $465,000-3.1%$218/sqft |
Source:  REcolorado as distributed by MLS GRID #5488465 Report a problem REcolorado as distributed by MLS GRID #5488465 Report a problem | ||
| 8/21/2026 | Listed for sale | $480,000+43.3%$225/sqft |
Source: REcolorado as distributed by MLS GRID #5488465 Report a problem | ||
| 4/3/2026 | Sold | $335,000$157/sqft |
Source: Public Record Report a problem | ||
Public tax history
| Year | Property taxes | Tax assessment |
|---|---|---|
| 2025 | $1,716 +13.4% | $29,401 +2.9% |
| 2024 | $1,513 +25.3% | $28,576 -12.3% |
| 2023 | $1,208 -0.6% | $32,573 +37.9% |
| 2022 | $1,215 | $23,623 -2.8% |
| 2021 | -- | $24,303 -2.4% |
| 2020 | $1,274 +29.5% | $24,889 |
| 2019 | $984 | $24,889 +21.2% |
| 2018 | $984 +1.5% | $20,542 |
| 2017 | $970 | $20,542 +16% |
| 2016 | -- | $17,703 |
| 2015 | -- | $17,703 +31.4% |
| 2014 | $718 +28.1% | $13,476 -2.3% |
| 2013 | $561 | $13,800 |
| 2012 | -- | $13,800 |
| 2011 | $1,160 +2.7% | $13,800 -7.7% |
| 2010 | $1,130 -11.3% | $14,950 |
| 2009 | $1,274 | $14,950 -10.3% |
| 2008 | -- | $16,668 |
| 2007 | -- | $16,668 -1.9% |
| 2006 | -- | $16,995 |
| 2005 | -- | $16,995 +3.6% |
| 2002 | $1,209 +15.8% | $16,400 +22% |
| 2001 | $1,044 | $13,440 |
Find assessor info on the county website
Monthly payment
Est. payment
Payment breakdown
Explore the cost of this home by adjusting the details. Changes won't be saved.Climate risks
Neighborhood: Carriage Place
Nearby schools
Schools provided by the listing agent
- Elementary: Cimarron
- Middle: Horizon
- High: Smoky Hill
- District: Cherry Creek 5
Source: REcolorado as distributed by MLS GRID. This data may not be complete. We recommend contacting the local school district to confirm school assignments for this home.

Similar homes
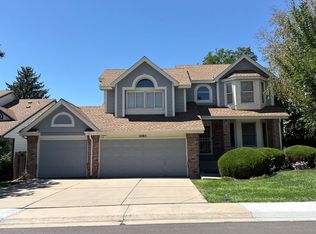
- $469,0004 bd2 ba1.8k sqft3864 S Nucla Street, Aurora, CO 80013For Sale

 MLS ID #6202461, Krista Pieper, ERA New Age. REcolorado as distributed by MLS GRID
 - $--3 bd4 ba1.8k sqft2485 S Truckee Way, Aurora, CO 80013Auction
 Auction.com 2
 - $--3 bd2 ba1.3k sqft2896 S Sedalia Ct, Aurora, CO 80013Auction
 Auction.com 2
 - $460,0003 bd2 ba1.7k sqft3787 S Richfield Street, Aurora, CO 80013For Sale
 MLS ID #4000665, Adam France, Coldwell Banker Realty 28. REcolorado as distributed by MLS GRID
 - $499,0003 bd3 ba2.2k sqft18844 E Cornell Avenue, Aurora, CO 80013For SaleMLS ID #1888103, Jacqueline Solares, Remax inMotion. REcolorado as distributed by MLS GRID
- $459,9003 bd2 ba2.1k sqft3138 S Joplin Court, Aurora, CO 80013For SaleMLS ID #7676006, Maryana Alekson, Maryana Alekson. REcolorado as distributed by MLS GRID
- $439,9005 bd3 ba2k sqft3147 S Ouray Street, Aurora, CO 80013For SaleMLS ID #5861438, Stacy Buchheit, Real Broker, LLC DBA Real. REcolorado as distributed by MLS GRID
- $465,0003 bd2 ba1.8k sqft4100 S Laredo Way, Aurora, CO 80013For SaleMLS ID #3482517, Noah Werner, Blue Pebble Homes. REcolorado as distributed by MLS GRID
- $475,0003 bd3 ba1.7k sqft18866 E Napa Drive, Aurora, CO 80013For SaleMLS ID #2376584, Nick Schmuecker, Compass - Denver. REcolorado as distributed by MLS GRID
- $474,9003 bd2 ba1.6k sqft3661 S Joplin Street, Aurora, CO 80013For SaleMLS ID #3078816, Deni Niethammer, The Resource Group LLC. REcolorado as distributed by MLS GRID
- $468,0003 bd3 ba1.9k sqft3708 S Ensenada Street, Aurora, CO 80013For SaleMLS ID #9198467, Kevin Kestenbaum, Redfin Corporation. REcolorado as distributed by MLS GRID
- $450,0003 bd2 ba1.6k sqft4221 S Quintero Way, Aurora, CO 80013For SaleMLS ID #3381514, Jon Chew, RE/MAX Professionals. REcolorado as distributed by MLS GRID
- $395,0003 bd2 ba1.1k sqft17805 E Bethany Place, Aurora, CO 80013For SaleMLS ID #7509869, Brianalyn Ugalde, Ed Prather Real Estate. REcolorado as distributed by MLS GRID
