Experience the perfect blend of country charm and modern style in this beautiful new-construction farmhouse situated on 5 acres. The spacious living room features a built-in electric fireplace and flows seamlessly into the dining area and thoughtfully designed kitchen with soft-close cabinetry, 47-inch upper cabinets, quartz countertops, island with counter bar, large pantry, high-efficiency gas range, reverse osmosis water system, and LED task lighting. The first floor also offers a convenient laundry room and half bath with tile flooring. Upstairs, retreat to the spacious primary bedroom with private en suite, along with 2 additional bedrooms, a hall bath, and versatile flex room. Fresh, stylish, and surrounded by open country space, this home offers the new construction you want with the peaceful setting you've been dreaming of. High-speed internet available.
Accepting backups
$459,000
3509 S State Route 72, Sabina, OH 45169
3beds
--sqft
Single Family Residence
Built in 2025
5.1 Acres Lot
$455,300 Zestimate®
$--/sqft
$-- HOA
What's special
Built-in electric fireplaceVersatile flex roomReverse osmosis water systemLed task lightingThoughtfully designed kitchenIsland with counter barConvenient laundry room
- 36 days
- 634
- 52
Zillow last checked:
Listing updated:
Listed by:
Robyn Clifton (937)382-5538,
Peelle, Lundy & Clifton Realty
Source: DABR MLS,MLS#: 967890 Originating MLS: Dayton Area Board of REALTORS
Originating MLS: Dayton Area Board of REALTORSFacts & features
Interior
Bedrooms & bathrooms
- Bedrooms: 3
- Bathrooms: 3
- Full bathrooms: 2
- 1/2 bathrooms: 1
- Main level bathrooms: 1
Primary bedroom
- Level: Second
- Dimensions: 16 x 14
Bedroom
- Level: Second
- Dimensions: 15 x 11
Bedroom
- Level: Second
- Dimensions: 15 x 11
Dining room
- Level: Main
- Dimensions: 15 x 11
Family room
- Level: Second
- Dimensions: 16 x 10
Kitchen
- Level: Main
- Dimensions: 15 x 11
Laundry
- Level: Main
- Dimensions: 13 x 6
Living room
- Level: Main
- Dimensions: 18 x 17
Heating
- Forced Air, Propane
Cooling
- Central Air
Features
- Basement: Crawl Space
Property
Parking
- Total spaces: 2
- Parking features: Attached, Garage, Two Car Garage
- Attached garage spaces: 2
Features
- Levels: Two
- Stories: 2
Lot
- Size: 5.1 Acres
- Dimensions: 5.103
Details
- Parcel number: 350021207000000
- Zoning: Residential
- Zoning description: Residential
Construction
Type & style
- Home type: SingleFamily
- Property subtype: Single Family Residence
Materials
- Fiber Cement
Condition
- Year built: 2025
Community & HOA
HOA
- Has HOA: No
Location
- Region: Sabina
Financial & listing details
- Date on market: 8/29/2026
Estimated market value
$455,300
$433,000 - $478,000
$2,693/mo
Price history
| Date | Event | Price |
|---|---|---|
| 10/3/2026 | Pending sale | $459,000 |
Source:  Cincy MLS #1892246 Report a problem Cincy MLS #1892246 Report a problem | ||
| 8/30/2026 | Listed for sale | $459,000-1.1% |
Source: Cincy MLS #1892246 Report a problem | ||
| 8/29/2026 | Listing removed | $464,000 |
Source: Cincy MLS #1877008 Report a problem | ||
| 8/13/2026 | Price change | $464,000-1.1% |
Source: Cincy MLS #1877008 Report a problem | ||
| 4/28/2026 | Listed for sale | $469,000-4.1% |
Source: Cincy MLS #1877008 Report a problem | ||
| 4/27/2026 | Listing removed | $489,000 |
Source: Cincy MLS #1871970 Report a problem | ||
| 4/8/2026 | Price change | $489,000-2% |
Source: Cincy MLS #1871970 Report a problem | ||
| 3/17/2026 | Listed for sale | $499,000 |
Source:  DABR MLS #949448 Report a problem DABR MLS #949448 Report a problem | ||
| 3/1/2026 | Pending sale | $499,000 |
Source: Cincy MLS #1864114 Report a problem | ||
| 1/28/2026 | Price change | $499,000-5% |
Source: Cincy MLS #1864114 Report a problem | ||
| 12/14/2025 | Listed for sale | $525,000-2.6% |
Source: Cincy MLS #1864114 Report a problem | ||
| 12/2/2025 | Listing removed | $539,000 |
Source: Cincy MLS #1854905 Report a problem | ||
| 11/24/2025 | Price change | $539,000-3.7% |
Source: Cincy MLS #1854905 Report a problem | ||
| 10/28/2025 | Price change | $559,900-6.7% |
Source: Cincy MLS #1854905 Report a problem | ||
| 10/11/2025 | Price change | $599,999-3.2% |
Source: Cincy MLS #1854905 Report a problem | ||
| 9/27/2025 | Price change | $619,900-3.1% |
Source: Cincy MLS #1854905 Report a problem | ||
| 9/12/2025 | Listed for sale | $639,900+1032.6% |
Source: Cincy MLS #1854905 Report a problem | ||
| 10/24/2023 | Sold | $56,500-5% |
Source: Cincy MLS #1785785 Report a problem | ||
| 10/12/2023 | Pending sale | $59,500 |
Source: Cincy MLS #1785785 Report a problem | ||
| 10/4/2023 | Listed for sale | $59,500 |
Source: Cincy MLS #1785785 Report a problem | ||
Public tax history
Tax history is unavailable.
Monthly payment
Est. payment
Payment breakdown
Explore the cost of this home by adjusting the details. Changes won't be saved.Climate risks
Neighborhood: 45169
Nearby schools
Schools provided by the listing agent
- District: East Clinton
Source: DABR MLS. This data may not be complete. We recommend contacting the local school district to confirm school assignments for this home.
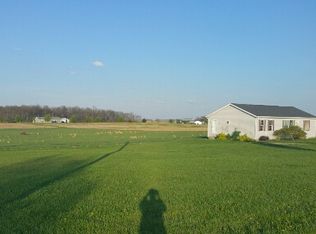

Similar homes
- $424,0003 bd2 ba2.4k sqft2593 Terrell Rd, New Vienna, OH 45159For Sale
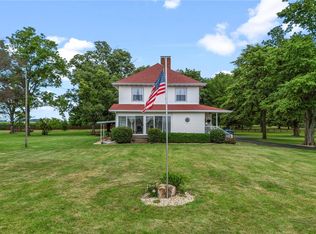
 MLS ID #964413, Trent Barga, Real of Ohio. DABR MLS
 - $384,9003 bd2 ba1.5k sqft3770 Antioch Rd, Wilmington, OH 45177For Sale
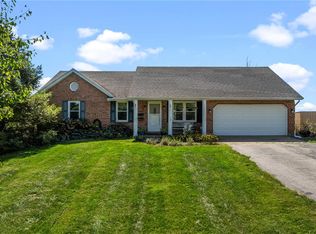 MLS ID #969086, Brittany Keller, Glasshouse Realty Group. DABR MLS
 - $400,0003 bd3 ba2.3k sqft4113 State Highway 73, Wilmington, OH 45177For Sale
 MLS ID #968020, Kunal N Patel, Glasshouse Realty Group. DABR MLS
 - $399,9003 bd2 ba1.6k sqft199 Knolls Dr, Wilmington, OH 45177New Construction
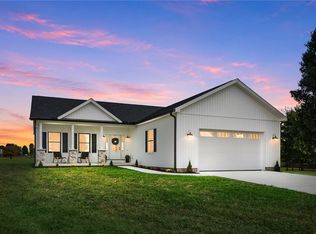 MLS ID #970267, Jamie Rudy, Coldwell Banker Heritage. DABR MLS
 - $425,0004 bd2 ba2.7k sqft10630 Jones Rd, Hillsboro, OH 45133For Sale
 MLS ID #1890043, Rebecca Oglesby, Walker Real Estate Advisors. Cincy MLS
 - $264,9003 bd2 ba1.3k sqft332 Dakin Chapel Rd, Sabina, OH 45169For SaleMLS ID #1894244, Ryan Frommling, Coldwell Banker Heritage. Cincy MLS
- $529,9005 bd3 ba2.2k sqft274 N 1st St, Clarksville, OH 45113For SaleMLS ID #970407, Bobi Gray, Glasshouse Realty Group. DABR MLS
- $460,0003 bd2 ba1.5k sqft1834 Chaney Rd, Midland, OH 45148For SaleMLS ID #968027, Angela Johnson-France, Glasshouse Realty Group. DABR MLS
- $375,0004 bd3 ba2.3k sqft471 Ogden Rd, Wilmington, OH 45177For SaleMLS ID #958988, Sheri McIntosh, McIntosh Real Estate Services. DABR MLS
- $419,9993 bd3 ba2.2k sqft909 Hickory Trail Dr, Wilmington, OH 45177For SaleMLS ID #964427, Michael Wages, Irongate Inc.. DABR MLS
- $369,5004 bd2 ba2.5k sqft217 Flakes Ford Rd SE, Washington Ch, OH 43160For Sale
 MLS ID #226032224, Jason S Gardner, Point Realty, LLC. Columbus and Central Ohio Regional MLS
 - $379,0003 bd2 ba2k sqft2676 Waynesville Jamestown Rd, Xenia, OH 45385For SaleMLS ID #962456, Bryan C Ogletree, RE/MAX Alliance Realty. DABR MLS
- $399,9003 bd2 ba2.1k sqft585 Silverado Dr, Wilmington, OH 45177For SaleMLS ID #1894113, Jordan N Brewer, Redfin Corporation. Cincy MLS
- $387,5004 bd3 ba2.2k sqft824 Kelly Dr, Wilmington, OH 45177For SaleMLS ID #965196, Marsha L Bennett, Coldwell Banker Heritage. DABR MLS
- $362,5004 bd3 ba5.5k sqft286 S South St, Wilmington, OH 45177For SaleMLS ID #953938, Marsha L Bennett, Coldwell Banker Heritage. DABR MLS
- $389,9004 bd4 ba2.5k sqft820 Willow Bend Dr, Wilmington, OH 45177For SaleMLS ID #226031146, Jamie Ann Rudy, Coldwell Banker Heritage. Columbus and Central Ohio Regional MLS
- $585,0005 bd5 ba4.5k sqft130 Westover Dr, Hillsboro, OH 45133For SaleMLS ID #963826, Cheryl A Mullins, Walker Real Estate Advisors. DABR MLS
- $640,0004 bd3 ba1.8k sqft8722 State Route 730, Clarksville, OH 45113For SaleMLS ID #966121, Amanda Combs, Coldwell Banker Heritage. DABR MLS
- $309,0003 bd2 ba1.3k sqft4649 Us Highway 22 W #3, Wilmington, OH 45177For SaleMLS ID #965383, Billie Madden, Keller Williams Pinnacle Group. DABR MLS
- $649,9003 bd2 ba4.8k sqft1564 Stingley Rd, Wilmington, OH 45177For SaleMLS ID #226036591, Myles Greely, Keller Williams Community Part. Columbus and Central Ohio Regional MLS
