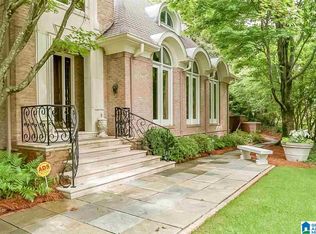
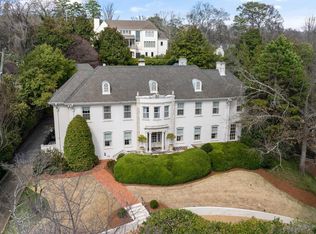
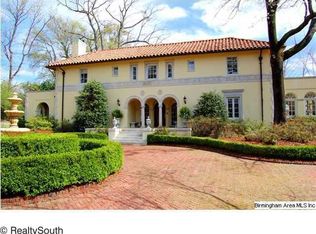
3509 Salisbury Rd, Birmingham, AL 35213
Home value
$6,201,100
$5.89M - $6.51M
Not available
Owner options
Find your next renter with Zillow Rental Manager. Plus, with online applications, you can quickly screen prospective tenants – for free.
$38,634/mo
Est. payment
Refinancing to a lower rate could help reduce your monthly payments and save thousands over the life of the loan.
$38,634/mo
Est. payment
Explore your selling options
Work with a Zillow partner agent
Leverage their expertise and Zillow's premium Showcase listings to get your home seen by more buyers.
Get startedList with your own agent
Get your home in front of millions of buyers by listing it on Zillow.
Learn how to do itSell it yourself
Take full control of how buyers see your home on Zillow by listing For Sale by Owner (FSBO).
List your homeWhat's special
Zillow last checked:
Listing updated:
Stephanie Robinson srobinson@realtysouth.com,
RealtySouth-MB-Cahaba Rd
Brian Boehm
RealtySouth-MB-Cahaba Rd
Mimi Nolen
RealtySouth-MB-Cahaba Rd
Facts & features
Interior
Bedrooms & bathrooms
- Bedrooms: 5
- Bathrooms: 8
- Full bathrooms: 6
- 1/2 bathrooms: 2
Rooms
- Room types: Bedroom, Den/Family (ROOM), Dining Room, Bathroom, Kitchen, Library, Master Bathroom, Master Bedroom, Office/Study (ROOM)
Primary bedroom
- Level: Second
Bedroom 1
- Level: Second
Bedroom 2
- Level: Second
Bedroom 3
- Level: Second
Bedroom 4
- Level: Second
Primary bathroom
- Level: Second
Bathroom 1
- Level: Second
Bathroom 3
- Level: Second
Dining room
- Level: First
Family room
- Level: First
Kitchen
- Features: Stone Counters, Breakfast Bar, Eat-in Kitchen, Kitchen Island, Pantry
- Level: First
Living room
- Level: First
Basement
- Area: 1415
Office
- Level: First
Heating
- 3+ Systems (HEAT)
Cooling
- 3+ Systems (COOL), Electric
Appliances
- Included: Convection Oven, Gas Cooktop, Dishwasher, Disposal, Freezer, Ice Maker, Microwave, Electric Oven, Self Cleaning Oven, Double Oven, Plumbed for Gas in Kit, Refrigerator, Stainless Steel Appliance(s), Warming Drawer, Gas Water Heater, 2+ Water Heaters, Electric Water Heater
- Laundry: Electric Dryer Hookup, Floor Drain, Sink, Washer Hookup, Main Level, Upper Level, Laundry Closet, Laundry Room, Yes
Features
- Multiple Staircases, Recessed Lighting, Sound System, Wet Bar, High Ceilings, Crown Molding, Smooth Ceilings, Double Shower, Linen Closet, Separate Shower, Double Vanity, Sitting Area in Master, Walk-In Closet(s)
- Flooring: Carpet, Hardwood, Marble, Tile
- Doors: French Doors
- Windows: Window Treatments
- Basement: Full,Partially Finished,Bath/Stubbed,Concrete
- Attic: Walk-up,Yes
- Number of fireplaces: 8
- Fireplace features: Gas Starter, See Through, Stone, Bedroom, Den, Kitchen, Living Room, Master Bedroom, Outdoors, Gas, Wood Burning, Outside
Interior area
- Total interior livable area: 11,449 sqft
- Finished area above ground: 11,449
- Finished area below ground: 0
Property
Parking
- Total spaces: 8
- Parking features: Attached, Circular Driveway, Driveway, Lower Level, Parking (MLVL), Garage Faces Side
- Attached garage spaces: 6
- Carport spaces: 2
- Covered spaces: 8
- Has uncovered spaces: Yes
Features
- Levels: 2+ story
- Patio & porch: Open (PATIO), Patio
- Exterior features: Balcony, Outdoor Grill, Lighting, Sprinkler System
- Has private pool: Yes
- Pool features: Cleaning System, Heated, In Ground, Private
- Has spa: Yes
- Spa features: Bath
- Fencing: Fenced
- Has view: Yes
- View description: Mountain(s)
- Waterfront features: No
Lot
- Size: 3.65 Acres
- Features: Acreage, Interior Lot, Few Trees
Details
- Additional structures: Gazebo, Guest House
- Parcel number: 2800052016001.000
- Special conditions: N/A
- Other equipment: Home Theater
Construction
Type & style
- Home type: SingleFamily
- Property subtype: Single Family Residence
Materials
- Stone, Stucco
- Foundation: Basement
Condition
- Year built: 1927
Utilities & green energy
- Water: Public, Well
- Utilities for property: Sewer Connected, Underground Utilities
Green energy
- Energy efficient items: Lighting, Thermostat
Community & HOA
Community
- Security: Security System
- Subdivision: Mountain Brook
Location
- Region: Birmingham
Financial & listing details
- Price per square foot: $542/sqft
- Tax assessed value: $4,531,800
- Annual tax amount: $49,344
- Price range: $6.2M - $6.2M
- Date on market: 9/18/2026
- Road surface type: Paved
Price history
| Date | Event | Price |
|---|---|---|
| 10/2/2026 | Sold | $6,200,000+12.8%$542/sqft |
Source: | ||
| 9/26/2026 | Listed for sale | $5,495,000$480/sqft |
Source: | ||
| 9/26/2026 | Pending sale | $5,495,000$480/sqft |
Source: | ||
| 9/21/2026 | Listed for sale | $5,495,000+24.9%$480/sqft |
Source: | ||
| 8/1/2022 | Sold | $4,400,000-12%$384/sqft |
Source: | ||
| 6/24/2022 | Contingent | $4,999,999$437/sqft |
Source: | ||
| 5/9/2022 | Listed for sale | $4,999,999+0.1%$437/sqft |
Source: | ||
| 9/13/2021 | Listing removed | -- |
Source: | ||
| 6/11/2021 | Listed for sale | $4,995,000$436/sqft |
Source: | ||
| 5/21/2021 | Listing removed | -- |
Source: | ||
| 3/10/2021 | Listed for sale | $4,995,000+31.4%$436/sqft |
Source: | ||
| 1/2/2014 | Sold | $3,800,000$332/sqft |
Source: Public Record Report a problem | ||
Public tax history
| Year | Property taxes | Tax assessment |
|---|---|---|
| 2025 | $49,344 -0.5% | $453,180 -0.5% |
| 2024 | $49,616 | $455,680 |
| 2023 | $49,616 +7.7% | $455,680 +7.7% |
| 2022 | $46,076 +32.6% | $423,200 +32.6% |
| 2021 | $34,735 -16% | $319,160 -16% |
| 2020 | $41,339 +31.1% | $379,740 +19% |
| 2019 | $31,544 -18.5% | $319,160 -18.5% |
| 2018 | $38,719 -2.6% | $391,640 -2.6% |
| 2017 | $39,739 -10.6% | $401,940 -10.6% |
| 2016 | $44,453 +14.8% | $449,560 +14.8% |
| 2015 | $38,719 -3.9% | $391,640 -3.5% |
| 2014 | $40,308 +12.7% | $405,860 |
| 2013 | $35,762 0% | $405,860 +12.4% |
| 2012 | $35,762 | $361,232 |
Neighborhood: 35213
Nearby homes
- $4,568,1005 bd6 ba6.9k sqft3 Ridge Dr, Birmingham, AL 35213Off Market
- $2,712,7004 bd6 ba5.4k sqft3240 Rockledge Rd, Birmingham, AL 35213Off Market

- $4,509,0004 bd5 ba5.8k sqft2 Rockledge Rd, Birmingham, AL 35213Sold

- $3,868,7006 bd6 ba9.7k sqft3505 Salisbury Rd, Birmingham, AL 35213Off Market

- $3,612,2004 bd5 ba7k sqft3236 Rockledge Rd, Mountain Brk, AL 35213Off Market
- $2,210,0003 bd3 ba3.3k sqft5 Ridge Dr, Birmingham, AL 35213Sold
- $3,063,6004 bd4 ba5.2k sqft3628 Country Club Rd, Birmingham, AL 35213Off Market
- $2,264,9003 bd3 ba4.4k sqft4 Ridge Dr, Birmingham, AL 35213Off Market
Nearby schools
GreatSchools rating
- 10/10Crestline Elementary SchoolGrades: PK-6Distance: 1 mi
- 10/10Mountain Brook Junior High SchoolGrades: 7-9Distance: 0.9 mi
- 10/10Mountain Brook High SchoolGrades: 10-12Distance: 3.4 mi
Schools provided by the listing agent
- Elementary: Mountain Brook
- Middle: Mountain Brook
- High: Mountain Brook
Source: GALMLS. This data may not be complete. We recommend contacting the local school district to confirm school assignments for this home.
Get a cash offer in 3 minutes
$6,201,100
Get a cash offer in 3 minutes
$6,201,100
- Alabama
- Jefferson County
- Mountain Brook
- 35213
- 3509 Salisbury Rd