INCREDIBLE value in the established and desirable Fox Run neighborhood! Priced at around $170/ SF, this house will NOT last. This custom Provident Homes built home is a BRICK 5 bedroom, 4.5 bath home with SO MUCH SPACE (almost total 5000 SF), functional layout and a FINISHED BASEMENT. This is in the perfect location; minutes to 265, Oldham County, the Parklands of Floyds Fork, Publix, Anchorage and more! Home is situated on over 0.3 acre lot, which is HARD to find! As you enter the leaded glass entry, you will notice the beautiful hardwood floors, the custom ceiling, dining room with coffered inlay ceiling detailing, and the open floor plan. The great room offers an 18' ceiling, fireplace and large windows. It opens up to the eat-in kitchen, which offers a nice view of your large backyard. Your kitchen is equipped with everything you need to host a great party and whip up culinary creations including ample storage space in the pantry and custom cabinets, granite counters, huge island w/ breakfast bar and GE Profile appliances: convection oven, advantium oven, dishwasher, cook top. The 1st floor primary suite has a vaulted tray ceiling, master bath with double marble vanity, tiled flooring, large tiled glass shower, whirlpool tub & huge walk-in closet. First floor laundry has a sink, drop zone with hangers and bench, and more cabinets. The two car garage has a side entry and can comfortably fit two cars and surplus. The second level has three nice sized bedrooms with good sized closets, TWO full bathrooms, a bonus LOFT area, and a balcony that overlooks the great room. The basement is perfect as a man cave, hosting parties and ball games, or as another entertainment area. There is a spacious family room/ entertainment space with SURROUND SOUND speakers. You will find your guests gathered around the custom open WET BAR, featuring extensive stone work, loads of cabinets, and granite counters. The basement also offers a fourth FULL BATHROOM and THREE bonus rooms that can function as bedrooms, offices, storage or hobby rooms. Plenty of windows bring in natural light so your basement still feels bright. You will love looking out onto your expansive, treed lot from your covered deck, and enjoying the peaceful sights and sounds of nature and lush greenery (and so will your four legged friends!) Yard is large enough to put in an inground pool if desired. With some personalization and finishing touches, this home will be PERFECT for you! Stopher Elementary and Eastern High School school districts. Home faces southeast which invites the presence of natural light throughout the day in your home. Schedule your showing TODAY and make this your home yours before it's gone!
Sold for $590,000
Street View
$590,000
3509 Sasse Way, Louisville, KY 40245
5beds
4,977sqft
Single Family Residence
Built in 2006
0.35 Acres Lot
$596,400 Zestimate®
$119/sqft
$4,046 Estimated rent
Home value
$596,400
$561,000 - $632,000
$4,046/mo
Zestimate® history
Owner options
List your home for rent
$4,046/mo
Rent Zestimate®
Find your next renter with Zillow Rental Manager. Plus, with online applications, you can quickly screen prospective tenants – for free.
$4,046/mo
Rent Zestimate®
Refinance and save
$4,074/mo
Est. payment
Refinancing to a lower rate could help reduce your monthly payments and save thousands over the life of the loan.
$4,074/mo
Est. payment
Explore your selling options
Work with a Zillow partner agent
Leverage their expertise and Zillow's premium Showcase listings to get your home seen by more buyers.
Get startedList with your own agent
Get your home in front of millions of buyers by listing it on Zillow.
Learn how to do itSell it yourself
Take full control of how buyers see your home on Zillow by listing For Sale by Owner (FSBO).
List your homeWhat's special
Finished basementThree nice sized bedroomsHuge walk-in closetEat-in kitchenAmple storage spaceFunctional layoutSide entry
Zillow last checked:
Listing updated:
Listed by:
Jessica Yu 502-554-9500,
Keller Williams Collective
Bought with:
Kelley R Mathis, 268620
Red Edge Realty
Source: Metro Search Inc. LLC DBA Apex MLS,MLS#: 1689912
Facts & features
Interior
Bedrooms & bathrooms
- Bedrooms: 5
- Bathrooms: 5
- Full bathrooms: 4
- 1/2 bathrooms: 1
Primary bedroom
- Level: First
Bedroom
- Level: Second
Bedroom
- Level: Second
Bedroom
- Level: Second
Bedroom
- Level: Basement
Primary bathroom
- Level: First
Half bathroom
- Level: First
Full bathroom
- Level: Second
Full bathroom
- Level: Second
Full bathroom
- Level: Basement
Dining area
- Description: Eat in Kitchen
- Level: First
Dining room
- Level: First
Family room
- Level: Basement
Great room
- Level: First
Kitchen
- Description: Formal
- Level: First
Laundry
- Level: First
Loft
- Level: Second
Mud room
- Level: First
Office
- Level: Basement
Other
- Level: Basement
Heating
- Forced Air, Natural Gas
Cooling
- Central Air
Features
- Open Floorplan
- Basement: Finished
- Number of fireplaces: 1
Interior area
- Total structure area: 3,377
- Total interior livable area: 4,977 sqft
- Finished area above ground: 3,377
- Finished area below ground: 1,600
Property
Parking
- Total spaces: 2
- Parking features: Attached, Entry Side, Driveway
- Attached garage spaces: 2
- Has uncovered spaces: Yes
Features
- Stories: 2
- Patio & porch: Deck, Porch
- Fencing: None
Lot
- Size: 0.35 Acres
- Features: Sidewalk, Level
Details
- Parcel number: 381200780000
Construction
Type & style
- Home type: SingleFamily
- Property subtype: Single Family Residence
Materials
- Vinyl Siding, Brick, Stone
- Foundation: Concrete Perimeter
- Roof: Shingle
Condition
- Year built: 2006
Utilities & green energy
- Sewer: Public Sewer
- Water: Public
- Utilities for property: Electricity Connected, Natural Gas Connected
Community & HOA
Community
- Subdivision: Fox Run
HOA
- Has HOA: Yes
- HOA fee: $425 annually
Location
- Region: Louisville
Financial & listing details
- Price per square foot: $119/sqft
- Tax assessed value: $535,320
- Date on market: 6/17/2025
- Electric utility on property: Yes
Price history
| Date | Event | Price |
|---|---|---|
| 7/28/2025 | Sold | $590,000+2.6%$119/sqft |
Source:  Metro Search Inc. LLC DBA Apex MLS #1689912 Report a problem Metro Search Inc. LLC DBA Apex MLS #1689912 Report a problem | ||
| 7/7/2025 | Pending sale | $575,000$116/sqft |
Source: Metro Search Inc. LLC DBA Apex MLS #1689912 Report a problem | ||
| 6/23/2025 | Contingent | $575,000$116/sqft |
Source: Metro Search Inc. LLC DBA Apex MLS #1689912 Report a problem | ||
| 6/17/2025 | Listed for sale | $575,000+9.5%$116/sqft |
Source: Metro Search Inc. LLC DBA Apex MLS #1689912 Report a problem | ||
| 11/29/2022 | Listing removed | -- |
Source: Metro Search Inc. LLC DBA Apex MLS #1624825 Report a problem | ||
| 10/25/2022 | Price change | $525,000-5.4%$105/sqft |
Source: Metro Search Inc. LLC DBA Apex MLS #1624825 Report a problem | ||
| 9/13/2022 | Price change | $555,000-3.5%$112/sqft |
Source: Metro Search Inc. LLC DBA Apex MLS #1620289 Report a problem | ||
| 8/18/2022 | Listed for sale | $575,000+19.8%$116/sqft |
Source: Metro Search Inc. LLC DBA Apex MLS #1620289 Report a problem | ||
| 9/16/2018 | Listing removed | $480,000$96/sqft |
Source: RE/MAX PROPERTIES EAST #1496435 Report a problem | ||
| 2/23/2018 | Price change | $480,000-5%$96/sqft |
Source: RE/MAX Properties East #1496435 Report a problem | ||
| 2/2/2018 | Listed for sale | $505,000+21.7%$101/sqft |
Source: RE/MAX PROPERTIES EAST #1492000 Report a problem | ||
| 4/16/2013 | Sold | $415,000-7.6%$83/sqft |
Source: Metro Search Inc. LLC DBA Apex MLS #1348099 Report a problem | ||
| 1/19/2007 | Sold | $449,000$90/sqft |
Source: Public Record Report a problem | ||
Public tax history
| Year | Property taxes | Tax assessment |
|---|---|---|
| 2024 | -- | $535,320 |
| 2023 | $6,199 -0.3% | $535,320 |
| 2022 | $6,220 | $535,320 +20.5% |
| 2021 | -- | $444,360 |
| 2020 | $5,119 | $444,360 |
| 2019 | $5,119 +7.6% | $444,360 |
| 2018 | $4,757 | $444,360 |
| 2017 | $4,757 +5.9% | $444,360 -1% |
| 2013 | $4,490 | $449,000 |
| 2011 | $4,490 | $449,000 |
| 2010 | $4,490 | $449,000 |
| 2009 | $4,490 | $449,000 +1% |
| 2007 | -- | $444,440 |
Find assessor info on the county website
Neighborhood: Eastwood
Nearby homes
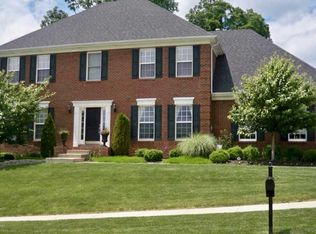
- $655,4005 bd4 ba4.4k sqft3507 Sasse Way, Louisville, KY 40245Off Market
- $676,7005 bd4 ba4.2k sqft3517 Sasse Way, Louisville, KY 40245Off Market
- $603,300-- bd-- ba-- sqft3525 Sasse Way, Louisville, KY 40245Off Market
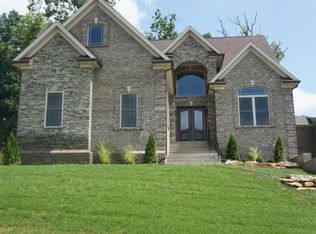
- $603,3004 bd3 ba2.7k sqft3505 Sasse Way, Louisville, KY 40245Off Market

- $554,5004 bd2 ba2.5k sqft3527 Sasse Way, Louisville, KY 40245Off Market
- $599,3003 bd3 ba2.6k sqft15305 Timmons Way, Louisville, KY 40245Off Market
- $686,700-- bd-- ba-- sqft15307 Timmons Way, Louisville, KY 40245Off Market
- $620,4004 bd2 ba2.4k sqft3510 Sasse Way, Louisville, KY 40245Off Market
Nearby schools
GreatSchools rating
- 8/10Stopher Elementary SchoolGrades: PK-5Distance: 1.2 mi
- 8/10Crosby Middle SchoolGrades: 6-8Distance: 5.2 mi
- 5/10Eastern High SchoolGrades: 9-12Distance: 3.8 mi


Get pre-qualified for a loan
At Zillow Home Loans, we can pre-qualify you in as little as 5 minutes with no impact to your credit score.An equal housing lender. NMLS #10287.
Sell for more on Zillow
Get a Zillow Showcase℠ listing at no additional cost and you could sell for .
$596,400
2% more
+$11,928
With Zillow Showcase(estimated)
$608,328
- Kentucky
- Jefferson County
- Louisville
- 40245
- Eastwood
- 3509 Sasse Way
Nearby cities
Nearby neighborhoods
Nearby zip codes
Other Louisville Topics
