Skip main navigation
Off market
  • $520,200

    3509 Scotswood Cir, Richfield, OH 44286

    3beds
    2,059sqft
    SingleFamily
    Built in 2004
    6,098 Square Feet Lot
    $520,200 Zestimate®
    $253/sqft
    $2,936 Estimated rent

    Home value

    $520,200

    $494,000 - $546,000

    $2,936/mo

    Zestimate® history
    Loading
    Loading...

    Owner options

    List your home for rent

    $2,936/mo

    Rent Zestimate®

    Find your next renter with Zillow Rental Manager. Plus, with online applications, you can quickly screen prospective tenants – for free.

    Learn more

    $2,936/mo

    Rent Zestimate®

    Refinance and save

    $3,486/mo

    Est. payment

    Refinancing to a lower rate could help reduce your monthly payments and save thousands over the life of the loan.

    See today's rates

    $3,486/mo

    Est. payment

    Explore your selling options

    Work with a Zillow partner agent

    Leverage their expertise and Zillow's premium Showcase listings to get your home seen by more buyers.

    Get started

    List with your own agent

    Get your home in front of millions of buyers by listing it on Zillow.

    Learn how to do it

    Sell it yourself

    Take full control of how buyers see your home on Zillow by listing For Sale by Owner (FSBO).

    List your home

    What's special

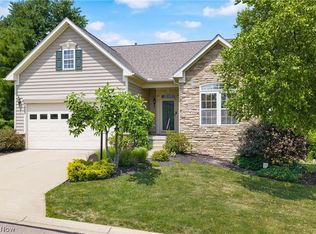
    Welcome Home to Glencairn Forest - The Woods. You will love this upgraded and customized Springbrook plan. This stunning home which has been meticulously maintained offers one-floor living, with spacious rooms and a versatile floor plan. Main level offers extended great room with additional windows and gas log fireplace, chef's delight kitchen with all appliances (both regular and convection ovens) in addition to electric outlets in pantry, and vaulted morning or breakfast room with skylights and deck access. In addition, private master suite boasts glamour bath with soaking tub plus shower, and guest bedrooms and full bath are positioned at the opposite side of the home for family or guest privacy. Den is convenient to the kitchen, and could easily convert to formal dining room if needed. Daylight lower level has been substantially finished to add finished living space with rec room, eating area, 2 additional bedrooms or all-purpose rooms (both with closets) and full bath with shower. Additional extras include upgraded 4-zone HVAC, security system and extra wide driveway. Deck overlooks parklike lot with trees and beautiful landscape. Conveniently located near freeways, National Park and more, this is a real "must-see"!

    This property is not currently displayed as for sale or rent on Zillow. This may be different from what's on other websites or public sources.

    Facts & features

    Interior

    Bedrooms & bathrooms
    • Bedrooms: 3
    • Bathrooms: 3
    • Full bathrooms: 3
    Heating
    • Forced air, Gas
    Cooling
    • Central
    Appliances
    • Included: Dishwasher, Dryer, Freezer, Garbage disposal, Microwave, Range / Oven, Refrigerator, Washer
    Features
    • Has fireplace: Yes
    Interior area
    • Total interior livable area: 2,059 sqft

    Property

    Parking
    • Parking features: Garage - Attached
    Features
    • Exterior features: Stucco, Vinyl
    Lot
    • Size: 6,098 Square Feet
    Details
    • Parcel number: 4802538

    Construction

    Type & style
    • Home type: SingleFamily
    Materials
    • Metal
    • Roof: Asphalt
    Condition
    • Year built: 2004

    Community & HOA

    HOA
    • Has HOA: Yes
    • HOA fee: $16 monthly
    Location
    • Region: Richfield

    Financial & listing details

    • Price per square foot: $253/sqft
    • Tax assessed value: $401,440
    • Annual tax amount: $7,564

    Price history

    DateEventPrice
    9/29/2017Sold$375,000$182/sqft
    Source: MLS Now #3934338 Report a problem
    9/15/2017Pending sale$375,000$182/sqft
    Source: Greater Cleveland Southwest #3934338 Report a problem
    8/23/2017Listed for sale$375,000+6.9%$182/sqft
    Source: Keller Williams Grt Cleve SW #3934338 Report a problem
    7/6/2004Sold$350,885+401.3%$170/sqft
    Source: Public Record Report a problem
    4/7/2004Sold$70,000$34/sqft
    Source: Public Record Report a problem

    Public tax history

    YearProperty taxesTax assessment
    2025$7,564 +0.2%$140,510
    2024$7,547 +5.7%$140,510
    2023$7,140 +0.7%$140,510 +15.9%
    2022$7,093 -0.5%$121,209
    2021$7,129 $121,209
    2020-- $121,209 +12.8%
    2019$6,485 +1%$107,433 0%
    2018$6,422 +27.5%$107,440
    2017$5,036 $107,440 +16.5%
    2016$5,036 $92,190
    2015$5,036 +0.9%$92,190
    2014$4,989 +8.3%$92,190 +1.6%
    2013$4,606 -0.3%$90,760
    2012$4,621 +3.3%$90,760 +0%
    2011$4,475 +3.7%$90,759 -8%
    2010$4,316 $98,700 -14.4%
    2009-- $115,259
    2008$5,096 -3.6%$115,259 -5.6%
    2007$5,286 -6.6%$122,059
    2006$5,657 +4.1%$122,059
    2005$5,436 $122,059
    2004-- --
    Find assessor info on the county website

    Neighborhood: 44286

    Nearby schools

    GreatSchools rating
    Schools provided by the listing agent
    • District: Revere LSD

    Source: The MLS. This data may not be complete. We recommend contacting the local school district to confirm school assignments for this home.

    Get a cash offer in 3 minutes
    Find out how much your home could sell for in as little as 3 minutes with a no-obligation cash offer.
    Estimated market value
    $520,200
    Get a cash offer in 3 minutes
    Find out how much your home could sell for in as little as 3 minutes with a no-obligation cash offer.
    Estimated market value
    $520,200