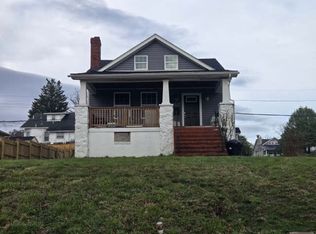
Welcome to this fully renovated historic brick corner home, where timeless character meets modern luxury. The beautiful brick exterior, charming curb appeal, and curved windows make this one-of-a-kind property truly stand out. Situated on a spacious corner lot with generous yard space on both sides, this home offers both beauty and privacy. Featuring 5 bedrooms and 4 full bathrooms, including 2 primary suites with private bathrooms, this home is designed for comfortable living. The welcoming living room flows into a formal dining room and a stunning kitchen highlighted by gorgeous ceiling designs, granite countertops, brand-new appliances, and modern finishes. The first floor features elegant hardwood flooring throughout, while the second floor is finished with luxury vinyl flooring and offers 4 generously sized bedrooms. An additional bedroom on the main level provides flexibility for guests or a home office. Additional features include a finished basement, two brand-new HVAC systems (one for each floor), a charming brick front porch, a detached garage in the rear, and many more upgrades throughout. Don't miss the opportunity to own this exceptional home—schedule your showing today!
For sale
Price cut: $10K (8/31)
$559,000
3509 Sequoia Ave, Baltimore, MD 21215
5beds
2,951sqft
Single Family Residence
Built in 1942
0.32 Acres Lot
$-- Zestimate®
$189/sqft
$-- HOA
What's special
Finished basementBeautiful brick exteriorCharming curb appealBrand-new appliancesModern finishesGorgeous ceiling designsCurved windows
- 52 days
- 705
- 51
Zillow last checked:
Listing updated:
Listed by:
sean fakheri 443-414-0104,
ExecuHome Realty 443-632-3000
Source: Bright MLS,MLS#: MDBA2223292
Facts & features
Interior
Bedrooms & bathrooms
- Bedrooms: 5
- Bathrooms: 4
- Full bathrooms: 4
- Main level bathrooms: 1
- Main level bedrooms: 1
Basement
- Area: 851
Heating
- Central, Natural Gas, Electric
Cooling
- Central Air, Natural Gas, Electric
Appliances
- Included: Electric Water Heater
Features
- Basement: Finished
- Number of fireplaces: 1
Interior area
- Total structure area: 2,951
- Total interior livable area: 2,951 sqft
- Finished area above ground: 2,100
- Finished area below ground: 851
Property
Parking
- Parking features: Driveway
- Has uncovered spaces: Yes
Accessibility
- Accessibility features: 2+ Access Exits
Features
- Levels: Two
- Stories: 2
- Pool features: None
Lot
- Size: 0.32 Acres
Details
- Additional structures: Above Grade, Below Grade
- Parcel number: 0315233115 019
- Zoning: R-3
- Special conditions: Standard
Construction
Type & style
- Home type: SingleFamily
- Architectural style: Other
- Property subtype: Single Family Residence
Materials
- Brick
- Foundation: Other
Condition
- New construction: No
- Year built: 1942
Utilities & green energy
- Sewer: Public Septic, Public Sewer
- Water: Public
Community & HOA
Community
- Subdivision: Ashburton
HOA
- Has HOA: No
Location
- Region: Baltimore
- Municipality: Baltimore City
Financial & listing details
- Price per square foot: $189/sqft
- Tax assessed value: $259,533
- Annual tax amount: $6,075
- Date on market: 7/15/2026
- Listing agreement: Exclusive Right To Sell
- Ownership: Fee Simple
Estimated market value
Not available
Estimated sales range
Not available
$2,667/mo
Price history
| Date | Event | Price |
|---|---|---|
| 8/31/2026 | Price change | $559,000-1.8%$189/sqft |
Source:  Bright MLS #MDBA2223292 Report a problem Bright MLS #MDBA2223292 Report a problem | ||
| 8/11/2026 | Price change | $569,000-1.7%$193/sqft |
Source: Bright MLS #MDBA2223292 Report a problem | ||
| 7/15/2026 | Listed for sale | $579,000+132.5%$196/sqft |
Source: Bright MLS #MDBA2223292 Report a problem | ||
| 5/1/2025 | Sold | $249,000$84/sqft |
Source: Bright MLS #MDBA2161754 Report a problem | ||
| 3/31/2025 | Listed for sale | $249,000+55.6%$84/sqft |
Source: Bright MLS #MDBA2161754 Report a problem | ||
| 3/20/2023 | Sold | $160,000$54/sqft |
Source: Public Record Report a problem | ||
| 1/9/2020 | Listing removed | -- |
Source: Auction.com Report a problem | ||
| 12/20/2019 | Listed for sale | -- |
Source: Auction.com Report a problem | ||
Public tax history
| Year | Property taxes | Tax assessment |
|---|---|---|
| 2025 | $6,075 +5.4% | $257,400 +5.4% |
| 2024 | $5,763 +5.7% | $244,200 +5.7% |
| 2023 | $5,452 +6.1% | $231,000 +6.1% |
| 2022 | $5,140 +0.2% | $217,800 +0.2% |
| 2021 | $5,128 +0.2% | $217,267 +0.2% |
| 2020 | $5,115 +0.2% | $216,733 +0.2% |
| 2019 | $5,102 | $216,200 |
| 2018 | $5,102 | $216,200 |
| 2017 | $5,102 +42% | $216,200 -1.8% |
| 2016 | $3,593 | $220,100 |
| 2015 | $3,593 | $220,100 |
| 2014 | $3,593 | $220,100 -4.5% |
| 2013 | -- | $230,500 |
| 2012 | -- | $230,500 |
| 2011 | -- | $230,500 -9.5% |
| 2010 | -- | $254,690 +19.9% |
| 2009 | -- | $212,506 +24.8% |
| 2008 | -- | $170,323 +32.9% |
| 2007 | -- | $128,140 +1.1% |
| 2006 | -- | $126,800 +1.1% |
| 2005 | -- | $125,460 +1.1% |
| 2004 | -- | $124,120 +6.4% |
| 2003 | -- | $116,670 +6.8% |
| 2002 | -- | $109,220 +7.3% |
| 2001 | -- | $101,770 |
Find assessor info on the county website
Monthly payment
Est. payment
Payment breakdown
Explore the cost of this home by adjusting the details. Changes won't be saved.Climate risks
Neighborhood: Ashburton
Nearby schools
Schools provided by the listing agent
- District: Baltimore City Public Schools
Source: Bright MLS. This data may not be complete. We recommend contacting the local school district to confirm school assignments for this home.
Similar homes
- $--3 bd3 ba1.9k sqft3800 Grantley Rd, Baltimore, MD 21215Auction
 ServiceLink Auction
 - $--7 bd3 ba2.7k sqft4001 Belvieu Ave, Baltimore, MD 21215Auction
 ServiceLink Auction
 - $--5 bd3 ba2.7k sqft3208 Carlisle Ave, Baltimore, MD 21216Auction
 Auction.com 1
 - $--3 bd2 ba1.6k sqft2612 Allendale Rd, Baltimore, MD 21216Auction
 Xome
Xome - $390,0004 bd4 ba2.2k sqft3303 Dorchester Rd, Baltimore, MD 21215For Sale
 MLS ID #MDBA2227552, Marc Stallings, LPT Realty, LLC. Bright MLS
 - $575,0005 bd2 ba2.3k sqft5415 Falls Road Ter, Baltimore, MD 21210For SaleMLS ID #MDBA2225950, Ben Middleman, Cummings & Co. Realtors. Bright MLS
- $545,0005 bd3 ba2.4k sqft696 W Maple Rd, Linthicum, MD 21090For SaleMLS ID #MDAA2155988, Igor Maltsev, EXP Realty, LLC. Bright MLS
- $369,9004 bd3 ba2.1k sqft5522 Bosworth Ave, Baltimore, MD 21207For SaleMLS ID #MDBA2229804, NIKITA LAWS, Berkshire Hathaway HomeServices Homesale Realty. Bright MLS
- $545,0004 bd2 ba2k sqft235 Chantrey Rd, Lutherville Timonium, MD 21093For SaleMLS ID #MDBC2174380, Terry Brennan, Long & Foster Real Estate, Inc.. Bright MLS
- $550,0004 bd3 ba2.7k sqft9413 Twilight Dr, Baltimore, MD 21236For SaleMLS ID #MDBC2173348, Jennifer Lalla, Next Step Realty. Bright MLS
- $325,0006 bd2 ba2.5k sqft4413 Groveland Ave, Baltimore, MD 21215For SaleMLS ID #MDBA2221664, Shelia Williams, Faith Realty LLC. Bright MLS
- $364,9006 bd4 ba2.4k sqft4002 Boarman Ave, Baltimore, MD 21215For SaleMLS ID #MDBA2222826, KIA SMITH, Goldmine Realty. Bright MLS
- $415,0004 bd3 ba2.1k sqft7122 Marston Rd, Baltimore, MD 21207For SaleMLS ID #MDBC2172302, Vicki Reyes, RE/MAX Realty Centre, Inc.. Bright MLS
- $549,9004 bd3 ba2.1k sqft7800 Citadel Dr, Severn, MD 21144For SaleMLS ID #MDAA2156380, Lois Alberti, Alberti Realty, LLC. Bright MLS
