Skip main navigation
Off market
  • $504,300

    3509 Sheen Dr, Johns Island, SC 29455

    3beds
    1,812sqft
    SingleFamily
    Built in 2013
    9,147 Square Feet Lot
    $504,300 Zestimate®
    $278/sqft
    $3,179 Estimated rent

    Home value

    $504,300

    $479,000 - $530,000

    $3,179/mo

    Zestimate® history
    Loading
    Loading...

    Owner options

    List your home for rent

    $3,179/mo

    Rent Zestimate®

    Find your next renter with Zillow Rental Manager. Plus, with online applications, you can quickly screen prospective tenants – for free.

    Learn more

    $3,179/mo

    Rent Zestimate®

    Refinance and save

    $2,898/mo

    Est. payment

    Refinancing to a lower rate could help reduce your monthly payments and save thousands over the life of the loan.

    See today's rates

    $2,898/mo

    Est. payment

    Explore your selling options

    Work with a Zillow partner agent

    Leverage their expertise and Zillow's premium Showcase listings to get your home seen by more buyers.

    Get started

    List with your own agent

    Get your home in front of millions of buyers by listing it on Zillow.

    Learn how to do it

    Sell it yourself

    Take full control of how buyers see your home on Zillow by listing For Sale by Owner (FSBO).

    List your home

    What's special

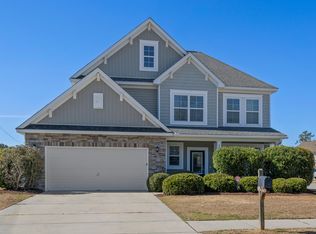
    *MOVE-IN READY LIKE-NEW HOME ON JOHNS ISLAND*$2500 IN PAID CLOSING COSTS W/ USE OF PREFERRED LENDER* Come see this immaculate 3 bedroom home nestled in desirable Staffordshire subdivision, central on the island near meeting of Main & Maybank minutes to James Island, West Ashley or Kiawah beaches. You'll love this meticulously cared-for charming two-story with gorgeous hardwoods, Granite counters & kitchen island,, huge fenced backyard. ~1800 sq. foot true 3 bed, 2.5 bath featuring a roomy master upstairs with garden tub, walk-in shower, & walk in closet. The two guest bedrooms share a bath upstairs & boast walk-in closets in both! Living area downstairs is an open-layout wonderful for entertaining. The large & modern kitchen overlooks the spacious living room w/ gas fireplace & a..... separate dining area which leads to backyard. The large backyard (total lot is .21 acres) is completely enclosed by a wooden privacy fence & boasts a patio plus a 5 person Jacuzzi tub! Seller will provide home warranty to buyer with acceptable offer. 10 year builder warranty still in place. Can close quickly - why wait for new? Schedule a showing NOW before it SELLS!

    This property is off market, which means it's not currently listed for sale or rent on Zillow. This may be different from what's available on other websites or public sources.

    Facts & features

    Interior

    Bedrooms & bathrooms
    • Bedrooms: 3
    • Bathrooms: 3
    • Full bathrooms: 2
    • 1/2 bathrooms: 1
    Heating
    • Heat pump
    Cooling
    • Central
    Appliances
    • Included: Dishwasher, Dryer, Garbage disposal, Microwave, Range / Oven, Refrigerator, Washer
    Features
    • Flooring: Hardwood
    • Has fireplace: Yes
    Interior area
    • Total interior livable area: 1,812 sqft

    Property

    Parking
    • Total spaces: 1
    • Parking features: Garage - Attached
    Features
    • Exterior features: Stone, Vinyl
    Lot
    • Size: 9,147 Square Feet
    Details
    • Parcel number: 2791600117

    Construction

    Type & style
    • Home type: SingleFamily
    Materials
    • Roof: Asphalt
    Condition
    • Year built: 2013

    Community & HOA

    Location
    • Region: Johns Island

    Financial & listing details

    • Price per square foot: $278/sqft
    • Tax assessed value: $456,100
    • Annual tax amount: $1,696

    Price history

    DateEventPrice
    8/29/2017Sold$268,000-2.5%$148/sqft
    Source: CTMLS #17018762 Report a problem
    7/31/2017Pending sale$275,000$152/sqft
    Source: Keller Williams Realty Charleston #17018762 Report a problem
    7/19/2017Price change$275,000-1.8%$152/sqft
    Source: Charleston / Mt. Pleasant #17018762 Report a problem
    7/3/2017Price change$279,900-0.9%$154/sqft
    Source: Keller Williams Realty Charleston #17018762 Report a problem
    6/15/2017Price change$282,500-0.8%$156/sqft
    Source: Coldwell Banker Residential Brokerage - Goose Creek #17006075 Report a problem
    4/18/2017Price change$284,900-1.8%$157/sqft
    Source: Coldwell Banker Residential Brokerage - Goose Creek #17006075 Report a problem
    3/4/2017Listed for sale$290,000+46.3%$160/sqft
    Source: Coldwell Banker Residential Brokerage #17006075 Report a problem
    4/11/2013Sold$198,206$109/sqft
    Source: CTMLS #1227035 Report a problem

    Public tax history

    YearProperty taxesTax assessment
    2025$1,696 +15.1%$12,340 +15%
    2024$1,474 +3.6%$10,730
    2023$1,423 +4.9%$10,730
    2022$1,356 -4.5%$10,730
    2021$1,420 -3.5%$10,730
    2020$1,471 $10,730 +0.1%
    2019$1,471 $10,720 +35.4%
    2017$1,471 +34.7%$7,920
    2016$1,092 +4.2%$7,920
    2015$1,049 -3.1%$7,920
    2014$1,082 --
    2011$1,082 +372%--
    2010$229 +385.8%$970 +385%
    2009$47 $200
    Find assessor info on the county website

    Neighborhood: 29455

    Nearby schools

    GreatSchools rating
    Schools provided by the listing agent
    • Elementary: Angel Oak
    • Middle: Haut Gap
    • High: St. Johns

    Source: The MLS. This data may not be complete. We recommend contacting the local school district to confirm school assignments for this home.

    Get a cash offer in 3 minutes
    Find out how much your home could sell for in as little as 3 minutes with a no-obligation cash offer.
    Estimated market value
    $504,300
    Get a cash offer in 3 minutes
    Find out how much your home could sell for in as little as 3 minutes with a no-obligation cash offer.
    Estimated market value
    $504,300