Price Improvement! Incredible Price per Square Foot value for the area! Don't miss this opportunity to own a beautifully maintained and updated 5-bed, 4-bath home in a prime location near Legacy within desirable Plano ISD schools. This spacious home offers a great layout with a large upstairs game room, formal dining room and eat-in kitchen, office or formal living, and downstairs guest bedroom. The open living spaces are filled with natural light, and the primary suite features a fireplace, sitting area, and en-suite bathroom including large walk-in closet with custom shelving system. Don't forget to step outside to your private backyard oasis with a sparkling pool with spa and covered patio great for summer fun and weekend gatherings. Finally, the 3-car garage with alley access provides ample parking space and plenty of storage. With numerous updates and meticulous maintenance, this home is move-in ready. Located close to schools, parks, and shopping, this is a rare opportunity to own a great home in the Whiffletree subdivision. Schedule your showing today!
Sold
Price Unknown
3509 Snidow Dr, Plano, TX 75025
5beds
4,334sqft
Single Family Residence
Built in 1997
9,583 Square Feet Lot
$-- Zestimate®
$--/sqft
$5,025 Estimated rent
Home value
Not available
Estimated sales range
Not available
$5,025/mo
Zestimate® history
Owner options
List your home for rent
$5,025/mo
Rent Zestimate®
Find your next renter with Zillow Rental Manager. Plus, with online applications, you can quickly screen prospective tenants – for free.
$5,025/mo
Rent Zestimate®
Refinance and save
$150/mo
Est. payment
Refinancing to a lower rate could help reduce your monthly payments and save thousands over the life of the loan.
$150/mo
Est. payment
Explore your selling options
Work with a Zillow partner agent
Leverage their expertise and Zillow's premium Showcase listings to get your home seen by more buyers.
Get startedList with your own agent
Get your home in front of millions of buyers by listing it on Zillow.
Learn how to do itSell it yourself
Take full control of how buyers see your home on Zillow by listing For Sale by Owner (FSBO).
List your homeWhat's special
Private backyard oasisOpen living spacesFilled with natural lightFormal dining roomEat-in kitchenCovered patioEn-suite bathroom
Zillow last checked:
Listing updated:
Listed by:
Kelsey Karanges 0692931,
Compass RE Texas, LLC 214-814-8100
Bought with:
Laura Robertson
Keller Williams Realty Allen
Source: NTREIS,MLS#: 20900296
Facts & features
Interior
Bedrooms & bathrooms
- Bedrooms: 5
- Bathrooms: 4
- Full bathrooms: 4
Primary bedroom
- Features: Built-in Features, Double Vanity, En Suite Bathroom, Jetted Tub, Linen Closet, Sitting Area in Primary, Walk-In Closet(s)
- Level: Second
- Dimensions: 22 x 19
Bedroom
- Level: First
- Dimensions: 13 x 12
Bedroom
- Level: Second
- Dimensions: 16 x 12
Bedroom
- Level: Second
- Dimensions: 13 x 13
Primary bathroom
- Features: Built-in Features, Closet Cabinetry, Dual Sinks, Double Vanity, En Suite Bathroom, Jetted Tub, Separate Shower, Walk-In Closet(s)
- Level: Second
- Dimensions: 0 x 0
Breakfast room nook
- Level: First
- Dimensions: 14 x 12
Dining room
- Level: First
- Dimensions: 16 x 14
Other
- Level: First
- Dimensions: 0 x 0
Other
- Level: Second
- Dimensions: 0 x 0
Other
- Level: Second
- Dimensions: 0 x 0
Game room
- Level: Second
- Dimensions: 0 x 0
Kitchen
- Features: Butler's Pantry, Eat-in Kitchen, Granite Counters, Walk-In Pantry
- Level: First
- Dimensions: 15 x 13
Living room
- Level: First
- Dimensions: 16 x 12
Living room
- Level: First
- Dimensions: 18 x 13
Utility room
- Features: Built-in Features, Utility Room
- Level: First
- Dimensions: 8 x 5
Heating
- Central, Natural Gas
Cooling
- Central Air, Ceiling Fan(s), Electric
Appliances
- Included: Some Gas Appliances, Double Oven, Dishwasher, Gas Cooktop, Disposal, Plumbed For Gas
- Laundry: Washer Hookup, Electric Dryer Hookup, Gas Dryer Hookup
Features
- Eat-in Kitchen, Multiple Staircases, Cable TV, Wired for Sound
- Flooring: Carpet, Ceramic Tile
- Windows: Shutters
- Has basement: No
- Number of fireplaces: 2
- Fireplace features: Gas Log, Living Room, Primary Bedroom
Interior area
- Total interior livable area: 4,334 sqft
Property
Parking
- Total spaces: 3
- Parking features: Additional Parking, Alley Access, Driveway, Garage, Garage Faces Rear
- Attached garage spaces: 3
- Has uncovered spaces: Yes
Features
- Levels: Two
- Stories: 2
- Patio & porch: Covered
- Exterior features: Rain Gutters
- Pool features: Gunite, In Ground, Pool, Pool/Spa Combo, Water Feature
- Fencing: Wood
Lot
- Size: 9,583 Square Feet
- Features: Interior Lot, Irregular Lot, Subdivision, Sprinkler System, Few Trees
Details
- Parcel number: R175800300601
Construction
Type & style
- Home type: SingleFamily
- Architectural style: Traditional,Detached
- Property subtype: Single Family Residence
Materials
- Brick
- Foundation: Slab
- Roof: Composition
Condition
- Year built: 1997
Utilities & green energy
- Sewer: Public Sewer
- Water: Public
- Utilities for property: Sewer Available, Water Available, Cable Available
Community & HOA
Community
- Subdivision: Whiffletree VI
HOA
- Has HOA: Yes
- HOA fee: $150 annually
- HOA name: Whiffletree V, VI, VII Homeowners Association
Location
- Region: Plano
Financial & listing details
- Tax assessed value: $787,762
- Annual tax amount: $12,516
- Date on market: 4/11/2025
- Cumulative days on market: 113 days
- Listing terms: Cash,Conventional,FHA,VA Loan
- Exclusions: Security system and cameras
Price history
| Date | Event | Price |
|---|---|---|
| 9/10/2025 | Sold | -- |
Source: NTREIS #20900296 Report a problem | ||
| 8/25/2025 | Pending sale | $750,000$173/sqft |
Source: NTREIS #20900296 Report a problem | ||
| 8/1/2025 | Contingent | $750,000$173/sqft |
Source: NTREIS #20900296 Report a problem | ||
| 7/18/2025 | Price change | $750,000-4.5%$173/sqft |
Source: NTREIS #20900296 Report a problem | ||
| 6/30/2025 | Price change | $785,000-1.9%$181/sqft |
Source: NTREIS #20900296 Report a problem | ||
| 5/22/2025 | Price change | $800,000-1.2%$185/sqft |
Source: NTREIS #20900296 Report a problem | ||
| 4/11/2025 | Listed for sale | $810,000+116%$187/sqft |
Source: NTREIS #20900296 Report a problem | ||
| 6/25/2013 | Sold | -- |
Source: Agent Provided Report a problem | ||
| 5/4/2013 | Listed for sale | $375,000$87/sqft |
Source: Ebby Halliday Realtors #11944492 Report a problem | ||
Public tax history
| Year | Property taxes | Tax assessment |
|---|---|---|
| 2025 | $11,121 +4.1% | $787,762 +6.4% |
| 2024 | $10,679 +10.2% | $740,352 +10% |
| 2023 | $9,688 -8.5% | $673,047 +10% |
| 2022 | $10,591 +2.4% | $611,861 +10% |
| 2021 | $10,339 +9.2% | $556,237 +9.4% |
| 2020 | $9,467 -2.4% | $508,557 -1.5% |
| 2019 | $9,699 -3.2% | $516,496 +2.5% |
| 2018 | $10,017 +16.9% | $503,850 -1.4% |
| 2017 | $8,572 | $510,853 +19.9% |
| 2016 | $8,572 +11.7% | $426,059 +10.2% |
| 2015 | $7,672 | $386,494 +5% |
| 2014 | $7,672 | $367,945 -2.9% |
| 2013 | -- | $379,057 +1.8% |
| 2012 | -- | $372,262 -2.4% |
| 2011 | -- | $381,444 -6.8% |
| 2010 | -- | $409,381 -2.5% |
| 2009 | -- | $419,856 -1.1% |
| 2008 | -- | $424,396 -2.9% |
| 2007 | -- | $437,078 +4% |
| 2006 | -- | $420,363 +1.7% |
| 2005 | -- | $413,410 +8.1% |
| 2003 | -- | $382,284 +1.3% |
| 2002 | -- | $377,268 -0.4% |
| 2001 | -- | $378,867 +3.8% |
| 2000 | -- | $364,837 |
Find assessor info on the county website
Neighborhood: 75025
Nearby homes
- $797,7005 bd5 ba4k sqft3505 Snidow Dr, Plano, TX 75025Off Market
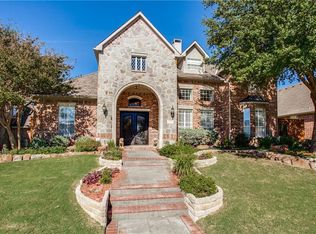
- $--5 bd4 ba3.4k sqft3513 Snidow Dr, Plano, TX 75025Sold

- $832,3005 bd3 ba3.9k sqft3600 Tidewater Dr, Plano, TX 75025Off Market
- $694,3004 bd3 ba3.9k sqft3517 Snidow Dr, Plano, TX 75025Off Market

- $762,8004 bd4 ba3.1k sqft3501 Snidow Dr, Plano, TX 75025Off Market
- $--4 bd4 ba3.7k sqft3512 Snidow Dr, Plano, TX 75025Sold
- $701,4004 bd3 ba3.2k sqft3508 Snidow Dr, Plano, TX 75025Off Market
- $751,1003 bd3 ba4k sqft3604 Tidewater Dr, Plano, TX 75025Off Market
Nearby schools
GreatSchools rating
- 10/10Mathews Elementary SchoolGrades: PK-5Distance: 0.4 mi
- 10/10Schimelpfenig Middle SchoolGrades: 6-8Distance: 1.2 mi
- 7/10Plano Senior High SchoolGrades: 11-12Distance: 3.3 mi
Schools provided by the listing agent
- Elementary: Mathews
- Middle: Schimelpfe
- High: Clark
- District: Plano ISD
Source: NTREIS. This data may not be complete. We recommend contacting the local school district to confirm school assignments for this home.
- Texas
- Collin County
- Plano
- 75025
- 3509 Snidow Dr
Nearby cities
Nearby neighborhoods
Nearby zip codes
Other Plano Topics
