Welcome to 3509 Starlight Street #303, in the sought-after Woodlands at Urbana community! Here, unparalleled convenience meets modern elegance! Builder has SOLD OUT but now is your chance to own this LIKE-NEW *BUILT IN late 2022* and looks just like when the Builder delivered it! Freshly painted & brand new carpet! The attention to detail is seen throughout and is truly a MUST-SEE! Just steps from the elevator in the beautiful secured building, enter into the Foyer with a coat closet, stunning crown molding, luxury plank flooring and a large storage closet. The warm & welcoming, light-filled Great Room features 9ft ceilings, a wall mounted picture TV (conveys), luxury plank flooring & window treatments. Open to the Great Room is a gorgeous entertainers dream Kitchen featuring Upgraded White Kitchen Cabinets with Breakfast Bar, Quartz Countertops, a custom tile backsplash, an abundance of Recessed LED lighting, upgraded ENERGY-EFFICIENT Stainless Steel Appliances including a built in microwave, gas cooking and double oven, and luxury plank flooring throughout. The spacious Dining Area can fit up to an 8' long table and also features window treatments and luxury plank flooring, There are 2 spacious Bedrooms, the Primary showing off windows galore, and dual closets; The exquisite en-suite bathroom has ceramic tile flooring, a two sink vanity, and a large standing shower stall. The second bedroom exhibits the same modern elegance, blackout window treatments and also an attached bathroom with ceramic tile flooring. Enjoy your morning coffee and/or quiet evening on your very own covered, roomy balcony with a view you will never get tired of! Full Size Washer/Dryer convey. Nothing has been spared! What about parking?? Your very own ATTACHED over-sized garage with storage shelving units, a workbench & wired for cable allows inside access to the building only steps to the elevator! You also have your very own driveway so never worry about parking! Guest parking is in abundance as well! Welcome to The Woodlands at Urbana, where resort-style living will have you in awe! Discover the ultimate active adult living experience with first class amenities and a location that brings convenience to your daily life. Amenities include: Clubhouse with Fitness Center | Club Room | Game Room | Yoga Studio | Open Air Pavilion | Outdoor Pool | Putting Green | Pickle Ball Courts | Bocce Ball | Potting Shed and Garden | Walking Trails | Tot Lot | Dog Park | And More Located in Southern Frederick County in walking distance to Urbana's Market District, and only minutes from Historic Downtown Frederick, I-270 and the Montgomery County line. It's truly a Home and Community like no other. Don't miss this one!
Sold for $450,000
Zillow last checked:
Listing updated:
Bought with:
David Engel, 644312
Redfin Corp
Source: Bright MLS,MLS#: MDFR2054710
Price history
| Date | Event | Price |
|---|---|---|
| 1/31/2025 | Sold | $450,000+0%$309/sqft |
Source:  Bright MLS #MDFR2054710 Report a problem Bright MLS #MDFR2054710 Report a problem | ||
| 12/16/2024 | Pending sale | $449,900$309/sqft |
Source:  Long & Foster Broker Feed #MDFR2054710 Report a problem Long & Foster Broker Feed #MDFR2054710 Report a problem | ||
| 12/4/2024 | Contingent | $449,900$309/sqft |
Source: Long & Foster Broker Feed #MDFR2054710 Report a problem | ||
| 11/10/2024 | Price change | $449,900-4.3%$309/sqft |
Source: Long & Foster Broker Feed #MDFR2054710 Report a problem | ||
| 10/14/2024 | Listed for sale | $470,000$323/sqft |
Source: Bright MLS #MDFR2054710 Report a problem | ||
Nearby homes
- $625,0003 bd4 ba2.2k sqft9261 Starlight Mews North St, Frederick, MD 21704Sold
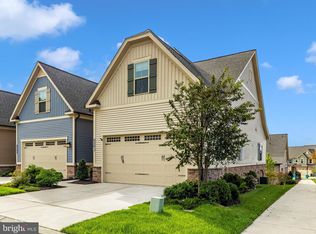
- $472,5002 bd2 ba2k sqft3519 Starlight St #103, Frederick, MD 21704Off Market
- $455,0002 bd2 ba1.5k sqft3510 Starlight St #201, Frederick, MD 21704Sold
- $439,500-- bd-- ba-- sqft3510 Starlight St UNIT 304, Frederick, MD 21704Off Market
Get a cash offer in 3 minutes
Find out how much your home could sell for in as little as 3 minutes with a no-obligation cash offer.
Estimated market value
$448,300
