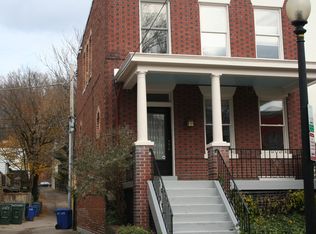
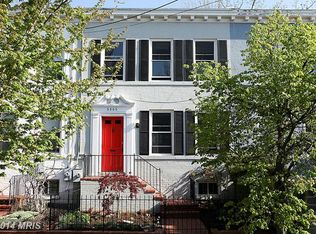
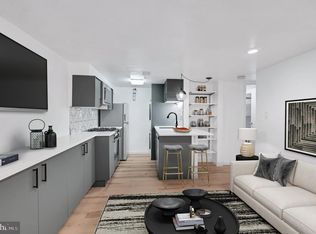
Charming, light-filled Georgetown/Burleith rowhouse with a flexible floor plan. The upper level includes two spacious bedrooms plus a versatile third room previously used as a bedroom, home office or guest room. The finished lower level includes a full bath and works well as private space for a roommate, a family room or home office.
This inviting home features high ceilings, hardwood floors, original moldings, built-in bookshelves, a fireplace, central air conditioning, a deck and a private brick patio for outdoor dining and entertaining.
Features:
Approximately 2,142 square feet, including the finished lower level
Two spacious bedrooms plus a versatile third upstairs room
Finished lower level with full bath
Hardwood floors
Original moldings and built-in bookshelves
Fireplace
Central air conditioning
Laundry room with washer, dryer and additional storage
Deck and private brick patio
Generous closet and storage space
Walk to Georgetown University, Georgetown University Hospital, Safeway, Starbucks, neighborhood restaurants and shops, and the popular weekend farmers' and flea markets at the end of the block. Convenient bus service nearby.
Available September 1. A rarely available Georgetown/Burleith gem.
House for rent
Accepts Zillow applications
$5,300/moFees may apply
3509 T St NW, Washington, DC 20007
4beds
1,720sqft
Price may not include required fees and charges. Price shown reflects the lease term provided. Learn more|
Single family residence
Available Tue Sep 1 2026
Cats, small dogs OK
Air conditioner, central air
In unit laundry
Central, fireplace, forced air
What's special
Built-in bookshelvesTwo large bedroomsOriginal moldingsFlexible floor planCentral air conditioningHigh ceilingsHardwood floors
- 3 days |
- -- |
- -- |
Zillow last checked:
Listing updated:
District law requires that a housing provider state that the housing provider will not refuse to rent a rental unit to a person because the person will provide the rental payment, in whole or in part, through a voucher for rental housing assistance provided by the District or federal government.
Travel times
Facts & features
Interior
Bedrooms & bathrooms
- Bedrooms: 4
- Bathrooms: 2
- Full bathrooms: 2
Heating
- Central, Fireplace, Forced Air
Cooling
- Air Conditioner, Central Air
Appliances
- Included: Dishwasher, Garbage Disposal, Microwave Oven, Range Oven, Refrigerator
- Laundry: In Unit
Features
- Ceiling Fan(s), Storage
- Flooring: Hardwood
- Has fireplace: Yes
Interior area
- Total interior livable area: 1,720 sqft
Property
Parking
- Details: Contact manager
Features
- Patio & porch: Deck, Patio
- Exterior features: Balcony
- Fencing: Fenced Yard
Lot
- Features: Near Public Transit
Details
- Parcel number: 1296E0290
Construction
Type & style
- Home type: SingleFamily
- Property subtype: Single Family Residence
Condition
- Year built: 1910
Utilities & green energy
- Utilities for property: Cable Connected
Community & HOA
HOA
- Amenities included: Cable TV
Location
- Region: Washington
Financial & listing details
- Lease term: 1 Year
Price history
| Date | Event | Price |
|---|---|---|
| 8/6/2026 | Listed for rent | $5,300+3.9%$3/sqft |
Source: Zillow Rentals Report a problem | ||
| 10/14/2024 | Listing removed | $5,100$3/sqft |
Source: Zillow Rentals Report a problem | ||
| 5/18/2024 | Listing removed | -- |
Source: Zillow Rentals Report a problem | ||
| 5/16/2024 | Listed for rent | $5,100+24.4%$3/sqft |
Source: Zillow Rentals Report a problem | ||
| 3/24/2021 | Listing removed | -- |
Source: Owner Report a problem | ||
| 1/22/2018 | Listing removed | $4,100$2/sqft |
Source: Owner Report a problem | ||
| 1/16/2018 | Price change | $4,100-2.4%$2/sqft |
Source: Owner Report a problem | ||
| 12/6/2017 | Listed for rent | $4,200$2/sqft |
Source: Owner Report a problem | ||
| 5/22/2000 | Sold | $375,000+23.8%$218/sqft |
Source: Public Record Report a problem | ||
| 6/16/1998 | Sold | $303,000$176/sqft |
Source: Public Record Report a problem | ||
Neighborhood: Burleith
Nearby schools
GreatSchools rating
- 8/10Hyde-Addison Elementary SchoolGrades: PK-5Distance: 0.6 mi
- 9/10Hardy Middle SchoolGrades: 6-8Distance: 0.1 mi
- 5/10MacArthur High SchoolGrades: 9-10Distance: 1 mi