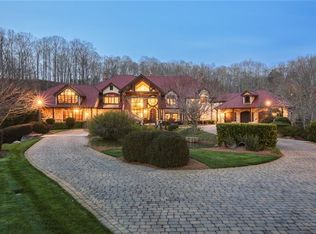
Welcome to this one-of-a-kind astounding estate that offers the perfect balance of tranquil beauty and luxurious living. Passing through the elaborate main gate on the property, you will be greeted by 446 acres of breathtaking exceptional beauty. The paved road to the main residence offers an unparalleled experience that will refresh all your senses. Pulling up to the custom meticulously crafted mansion is like arriving at a fairytale destination. With its awe-inspiring stone structure and slate roof and is further enhanced by stunningly manicured gardens. Entering the hand carved front doors from Santa Fe, you will be welcomed by the soaring, elegant foyer. Notice the attention to detail from the doors to the reclaimed beams and wide plank floors throughout. Walk through to the floor-to-ceiling window draped great room where you can step outside and enjoy several expansive covered patios overlooking the serene property. On the main level is the extraordinary owner's retreat with a doubled-sided fireplace and sitting room with doors that open to the patio. A theater perfect for entertaining. The magnificently appointed kitchen opens to a keeping room and breakfast room with a beautiful view of Walnut Creek. The grand staircase to the second level features a second owner's suite, a guest suite with an ensuite bath and 2 additional spacious bedrooms. Discover sophisticated elegance, luxury, and functionality in this remarkable manor. Enjoy a captivating living experience where beauty meets practicality for the best of both worlds. It has a lot to offer, with an enormous event venue perfect for entertaining. Imagine hosting an elegant dinner party in the grand venue, then experience the enchantment and immerse yourself in the vibrant beauty of nature by taking a leisurely walk through this inviting landscape. Lush landscapes, a delightful 6-acre lake, stable -- this estate offers the perfect escape for anyone looking to explore its little surprises. With a river and two picturesque, covered bridges, there's something captivating around every corner. Don't miss your chance to own a unique piece of paradise - schedule your private tour today!
Closed
$14,870,000
3509 Tanners Mill Cir, Gainesville, GA 30507
5beds
10,665sqft
Single Family Residence, Residential
Built in 1998
446.74 Acres Lot
$8,557,600 Zestimate®
$1,394/sqft
$4,218 Estimated rent
Home value
$8,557,600
$6.85M - $10.44M
$4,218/mo
Zestimate® history
Owner options
List your home for rent
$4,218/mo
Rent Zestimate®
Find your next renter with Zillow Rental Manager. Plus, with online applications, you can quickly screen prospective tenants – for free.
$4,218/mo
Rent Zestimate®
Refinance and save
$74,018/mo
Est. payment
Refinancing to a lower rate could help reduce your monthly payments and save thousands over the life of the loan.
$74,018/mo
Est. payment
Explore your selling options
Work with a Zillow partner agent
Leverage their expertise and Zillow's premium Showcase listings to get your home seen by more buyers.
Get startedList with your own agent
Get your home in front of millions of buyers by listing it on Zillow.
Learn how to do itSell it yourself
Take full control of how buyers see your home on Zillow by listing For Sale by Owner (FSBO).
List your homeWhat's special
Zillow last checked:
Listing updated:
Listed by:
Jessica Grey,
Berkshire Hathaway HomeServices Georgia Properties
Bought with:
NON-MLS NMLS
Non FMLS Member
Source: FMLS GA,MLS#: 7203878
Facts & features
Interior
Bedrooms & bathrooms
- Bedrooms: 5
- Bathrooms: 5
- Full bathrooms: 4
- 1/2 bathrooms: 1
- Main level bathrooms: 1
- Main level bedrooms: 1
Rooms
- Room types: Bonus Room, Exercise Room, Family Room, Game Room, Great Room, Living Room, Media Room, Office
Primary bedroom
- Features: Master on Main, Oversized Master, Sitting Room
- Level: Master on Main, Oversized Master, Sitting Room
Bedroom
- Features: Master on Main, Oversized Master, Sitting Room
Primary bathroom
- Features: Double Shower, Double Vanity, Separate His/Hers, Soaking Tub
Dining room
- Features: Butlers Pantry, Seats 12+
Kitchen
- Features: Breakfast Bar, Breakfast Room, Cabinets Stain, Eat-in Kitchen, Keeping Room, Pantry Walk-In, Stone Counters, View to Family Room
Heating
- Natural Gas, Zoned
Cooling
- Central Air, Humidity Control, Zoned
Appliances
- Included: Dishwasher, Disposal, Double Oven, ENERGY STAR Qualified Appliances, Gas Range, Gas Water Heater, Microwave, Refrigerator, Self Cleaning Oven
- Laundry: Laundry Room, Main Level
Features
- Beamed Ceilings, Bookcases, Cathedral Ceiling(s), Double Vanity, Entrance Foyer 2 Story, High Ceilings 10 ft Main, High Ceilings, High Speed Internet, His and Hers Closets, Tray Ceiling(s), Walk-In Closet(s), Wet Bar
- Flooring: Hardwood
- Windows: Insulated Windows
- Basement: Daylight,Exterior Entry,Full,Interior Entry
- Number of fireplaces: 4
- Fireplace features: Double Sided, Family Room, Keeping Room, Living Room, Master Bedroom
- Common walls with other units/homes: No Common Walls
Interior area
- Total structure area: 10,665
- Total interior livable area: 10,665 sqft
- Finished area above ground: 9,104
- Finished area below ground: 1,561
Property
Parking
- Total spaces: 3
- Parking features: Garage, Kitchen Level, Level Driveway
- Garage spaces: 3
- Has uncovered spaces: Yes
Accessibility
- Accessibility features: None
Features
- Levels: Two
- Stories: 2
- Patio & porch: Covered, Front Porch, Patio, Rear Porch, Side Porch, Wrap Around
- Exterior features: Courtyard, Garden, Private Yard, No Dock
- Pool features: None
- Spa features: None
- Fencing: Fenced
- Has view: Yes
- View description: Mountain(s), River, Trees/Woods
- Has water view: Yes
- Water view: River
- Waterfront features: Creek, Pond, River Front, Lake, Stream or River On Lot
- Body of water: None
Lot
- Size: 446.74 Acres
- Features: Creek On Lot, Landscaped, Pasture, Private
Details
- Additional structures: Barn(s), Garage(s), Guest House, Outbuilding, Second Residence, Stable(s), Workshop
- Parcel number: 15029 000031
- Other equipment: Irrigation Equipment
- Horses can be raised: Yes
- Horse amenities: Arena, Barn, Pasture, Riding Trail, Stable(s)
Construction
Type & style
- Home type: SingleFamily
- Architectural style: European
- Property subtype: Single Family Residence, Residential
Materials
- Stone
- Foundation: Concrete Perimeter
- Roof: Slate
Condition
- Resale
- New construction: No
- Year built: 1998
Utilities & green energy
- Electric: Other
- Sewer: Septic Tank
- Water: Public
- Utilities for property: Cable Available, Electricity Available, Underground Utilities, Water Available
Green energy
- Energy efficient items: Insulation, Thermostat
- Energy generation: None
Community & HOA
Community
- Features: Fishing, Gated, Lake, Park, Stable(s)
- Security: Secured Garage/Parking, Security Gate
- Subdivision: None
HOA
- Has HOA: No
Location
- Region: Gainesville
Financial & listing details
- Price per square foot: $1,394/sqft
- Tax assessed value: $8,793,100
- Annual tax amount: $64,888
- Date on market: 5/4/2023
- Cumulative days on market: 50 days
- Listing terms: Other
- Ownership: Fee Simple
- Electric utility on property: Yes
- Road surface type: Paved
Price history
| Date | Event | Price |
|---|---|---|
| 8/17/2024 | Listing removed | $15,500,000+4.2%$1,453/sqft |
Source:  FMLS GA #5989080 Report a problem FMLS GA #5989080 Report a problem | ||
| 8/24/2023 | Sold | $14,870,000-4.1%$1,394/sqft |
Source: FMLS GA #7203878 Report a problem | ||
| 8/10/2023 | Pending sale | $15,500,000$1,453/sqft |
Source:  GAMLS #10150038 Report a problem GAMLS #10150038 Report a problem | ||
| 6/26/2023 | Contingent | $15,500,000$1,453/sqft |
Source: GAMLS #10150038 Report a problem | ||
| 6/24/2023 | Pending sale | $15,500,000$1,453/sqft |
Source: FMLS GA #7203913 Report a problem | ||
| 5/4/2023 | Listed for sale | $15,500,000$1,453/sqft |
Source: FMLS GA #7203913 Report a problem | ||
| 8/16/2021 | Sold | $15,500,000$1,453/sqft |
Source:  GAMLS #8699213 Report a problem GAMLS #8699213 Report a problem | ||
| 8/14/2021 | Pending sale | $15,500,000$1,453/sqft |
Source: FMLS GA #5989080 Report a problem | ||
| 8/11/2021 | Contingent | $15,500,000$1,453/sqft |
Source: FMLS GA #5989080 Report a problem | ||
| 1/18/2020 | Price change | $15,500,000-6.1%$1,453/sqft |
Source: Berkshire Hathaway HomeServices Georgia Properties - Buckhead Office #5989080 Report a problem | ||
| 9/27/2019 | Price change | $16,500,000+66.7%$1,547/sqft |
Source: Berkshire Hathaway HomeServices Georgia Properties - Buckhead Office #5989080 Report a problem | ||
| 5/1/2019 | Price change | $9,900,000-40%$928/sqft |
Source: Berkshire Hathaway HomeServices Georgia Properties - Buckhead Office #5989080 Report a problem | ||
| 4/6/2019 | Price change | $16,500,000+66.7%$1,547/sqft |
Source: Berkshire Hathaway HomeServices Georgia Properties #6105413 Report a problem | ||
| 12/1/2018 | Price change | $9,900,000-40%$928/sqft |
Source: Berkshire Hathaway HomeServices Georgia Properties - Buckhead Office #6105413 Report a problem | ||
| 4/28/2018 | Listed for sale | $16,500,000+19311.8%$1,547/sqft |
Source: BHHS Georgia Properties #8346044 Report a problem | ||
| 3/15/1994 | Sold | $85,000$8/sqft |
Source: Public Record Report a problem | ||
Public tax history
| Year | Property taxes | Tax assessment |
|---|---|---|
| 2025 | $83,878 +19.8% | $3,517,240 +19.7% |
| 2024 | $70,041 +9.9% | $2,938,280 +13.9% |
| 2023 | $63,729 -1.8% | $2,580,200 +2.4% |
| 2022 | $64,888 +338.1% | $2,519,857 +12.8% |
| 2021 | $14,811 +2.7% | $2,234,263 -2% |
| 2020 | $14,423 -2.4% | $2,279,943 |
| 2019 | $14,780 +6.9% | $2,279,943 |
| 2018 | $13,826 -5.8% | $2,279,943 +0.3% |
| 2017 | $14,677 +19.8% | $2,273,223 +66.5% |
| 2016 | $12,250 -4.7% | $1,364,943 |
| 2015 | $12,852 | $1,364,943 -3.7% |
| 2014 | $12,852 | $1,417,303 |
Find assessor info on the county website
Neighborhood: 30507
Nearby homes
- $2,900-- bd-- ba960 sqft3585 Tanners Mill Cir, Gainesville, GA 30507Off Market
- $3,500-- bd-- ba1.3k sqft3585 Tanners Mill Cir, Gainesville, GA 30507Off Market
- $4,742-- bd-- ba960 sqft3585 Tanners Mill Cir, Gainesville, GA 30507Off Market
- $--446 Acres3509 Tanners Mill Cir LOT 0, Gainesville, GA 30507Off Market
- $7,038-- bd-- ba1.3k sqft3585 Tanners Mill Cir, Gainesville, GA 30507Off Market
- $110,1002 bd1 ba-- sqft3334 Tanners Mill Rd, Gainesville, GA 30507Off Market
- $568,2003 bd2 ba2k sqft4855 Sherman Allen Rd, Gainesville, GA 30507Off Market
- $599,2003 bd2 ba2.5k sqft4839 Sherman Allen Rd, Gainesville, GA 30507Off Market
Nearby schools
GreatSchools rating
- 6/10Chestnut Mountain Elementary SchoolGrades: PK-5Distance: 4.1 mi
- 8/10Cherokee Bluff MiddleGrades: 6-8Distance: 5.7 mi
- 8/10Cherokee Bluff High SchoolGrades: 9-12Distance: 6 mi
Schools provided by the listing agent
- Elementary: Myers
- Middle: South Hall
- High: Johnson - Hall
Source: FMLS GA. This data may not be complete. We recommend contacting the local school district to confirm school assignments for this home.
Get a cash offer in 3 minutes
Find out how much your home could sell for in as little as 3 minutes with a no-obligation cash offer.
Estimated market value
$8,557,600
Get a cash offer in 3 minutes
Find out how much your home could sell for in as little as 3 minutes with a no-obligation cash offer.
Estimated market value
$8,557,600
- Georgia
- Hall County
- Gainesville
- 30507
- 3509 Tanners Mill Cir
Nearby cities
Nearby neighborhoods
Nearby zip codes
Other Gainesville Topics
