Skip main navigation
Off market
  • $216,300

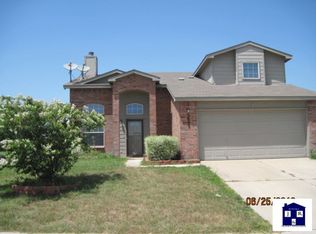
    3509 Thunder Creek Dr, Killeen, TX 76549

    3beds
    2baths
    1,816sqft
    SingleFamily
    Built in 2004
    7,800 Square Feet Lot
    $216,300 Zestimate®
    $119/sqft
    $1,670 Estimated rent

    Home value

    $216,300

    $205,000 - $227,000

    $1,670/mo

    Zestimate® history
    Loading
    Loading...

    Owner options

    List your home for rent

    $1,670/mo

    Rent Zestimate®

    Find your next renter with Zillow Rental Manager. Plus, with online applications, you can quickly screen prospective tenants – for free.

    Learn more

    $1,670/mo

    Rent Zestimate®

    Refinance and save

    $1,471/mo

    Est. payment

    Refinancing to a lower rate could help reduce your monthly payments and save thousands over the life of the loan.

    See today's rates

    $1,471/mo

    Est. payment

    Explore your selling options

    Work with a Zillow partner agent

    Leverage their expertise and Zillow's premium Showcase listings to get your home seen by more buyers.

    Get started

    List with your own agent

    Get your home in front of millions of buyers by listing it on Zillow.

    Learn how to do it

    Sell it yourself

    Take full control of how buyers see your home on Zillow by listing For Sale by Owner (FSBO).

    List your home

    What's special

    You'll be impressed when you step inside this magnificently open and flowing floor plan with 1816 square feet, 3 large bedrooms, a study (which could be a 4th bedroom) and two dining areas! The wide entry way will warmly greet you and lead you to a media room/study on your right with glass French Doors, wainscoting and recessed lighting. The elegant formal dining area on your left is complete with trey ceiling with decorative crown molding, chair rail and laminate wood flooring. As you glide down the spacious hall you meet the living room which is over-sized and opens to a breakfast area with decorative chandelier and a contemporary spacious kitchen with recessed lighting. The extensive faux granite counters are completed by an island with electricity, and all new black Whirlpool brand appliances, including the refrigerator! This home also features a huge Master suite 30.1' X 14.2' with trey ceiling and L-shaped walk-in closet with access from the master bath. The master bath is a true retreat with deep jetted tub, separate shower and dual sink vanity. The additional bedrooms are a good size with nice closets and all bedrooms have ceiling fans. The laundry room will make the chore an ease with multiple storage cabinets and clothing hanger. All wet areas have tile flooring and all the windows have blinds including the back door with built inside the glass blind. Other upgraded features include a full yard sprinkler system, pull down attic, garage door opener, wrap-around porch, a picture perfect shade tree and gigantic, flat wood privacy fenced backyard. Located in a nice neighborhood, in walking distance of the elementary school and very close to the Clear Creek entrance to Fort Hood base and shopping, you'll want to put this one at the top of your viewing list!

    This property is not currently displayed as for sale or rent on Zillow. This may be different from what's on other websites or public sources.

    Facts & features

    Interior

    Bedrooms & bathrooms
    • Bedrooms: 3
    • Bathrooms: 2
    Features
    • Has fireplace: Yes
    Interior area
    • Total interior livable area: 1,816 sqft

    Property

    Parking
    • Parking features: Garage - Attached
    Features
    • Exterior features: Brick
    Lot
    • Size: 7,800 Square Feet
    Details
    • Parcel number: 240987

    Construction

    Type & style
    • Home type: SingleFamily
    Materials
    • brick
    • Foundation: Crawl/Raised
    Condition
    • Year built: 2004

    Community & HOA

    Location
    • Region: Killeen

    Financial & listing details

    • Price per square foot: $119/sqft
    • Tax assessed value: $226,791
    • Annual tax amount: $3,371

    Price history

    DateEventPrice
    9/22/2016Sold--
    Source: Agent Provided Report a problem
    6/25/2015Sold--
    Source: Agent Provided Report a problem
    5/23/2015Listed for sale$99,900$55/sqft
    Source: RE/MAX FAMILY #198670 Report a problem
    3/26/2015Sold--
    Source: Public Record Report a problem

    Public tax history

    YearProperty taxesTax assessment
    2025$3,371 -8.5%$226,791 -1%
    2024$3,686 -13.1%$229,009 +2.2%
    2023$4,241 -2.7%$224,053 +8.1%
    2022$4,360 $207,195 +41%
    2021-- $146,922 +10.5%
    2020$3,194 +0.4%$132,929 +5.4%
    2019$3,180 -5.2%$126,084 -1%
    2018$3,354 +13.8%$127,374 +1.8%
    2017$2,948 $125,156 +6%
    2016$2,948 +5.4%$118,058 -3.3%
    2015$2,796 $122,079 +1.7%
    2014$2,796 $120,086 +6.7%
    2013-- $112,500 -10.5%
    2012-- $125,649 -0.9%
    2011-- $126,786 +4.1%
    2010-- $121,752 -7.6%
    2009-- $131,821 -5.1%
    2008-- $138,870 +4.8%
    2007-- $132,459 +8.1%
    2006-- $122,557 +2%
    2005-- $120,125
    Find assessor info on the county website

    Neighborhood: Thunder Creek Estates

    Nearby schools

    GreatSchools rating
    Get a cash offer in 3 minutes
    Find out how much your home could sell for in as little as 3 minutes with a no-obligation cash offer.
    Estimated market value
    $216,300
    Get a cash offer in 3 minutes
    Find out how much your home could sell for in as little as 3 minutes with a no-obligation cash offer.
    Estimated market value
    $216,300