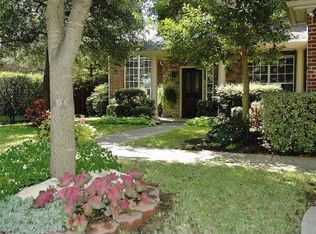
Welcome to this meticulously maintained and thoughtfully upgraded home at 3509 Tinsdale Dr in Flower Mound, TX. This property boasts a multitude of recent improvements, ensuring peace of mind for the new owners.
In January 2022, the home received a new roof, exterior paint, and new gutters, along with new water heaters.
The home has been significantly upgraded with an emphasis on both comfort and style. The owner's retreat was added, along with a 2.5-car garage. Hardwood floors were installed in the living room, dining room, and entry. The kitchen features upgraded cabinetry with a light oak finish and Corian Sandstone countertops. For security and convenience, a floor safe was installed in the master bedroom closet, and a wired security system protects all doors and windows.
Additional enhancements include:
An extended patio with stone and an extended driveway.
A brick entry way.
An extended storage area in the attic with flooring and a door.
A management center.
Many interior spaces have also been updated, with many of the following upgrades being completed in June 2014:
Master Bathroom: new shower, fixtures, mirrors, and tile.
Master Bedroom: new hardwood floors.
Bedroom 1: new Johnsonite rubber flooring.
Carpeting on the stairs and upstairs was replaced.
Media Room: new built-in media cabinets and a built-in screen and speaker cabinet.
Air conditioning units were updated in 2014.
A TV mount and Origin speakers were added in the living room, kitchen, and dining room.
This home is a perfect blend of modern upgrades and classic charm, ready for you to move in and enjoy.
Sold
Price Unknown
3509 Tinsdale Dr, Flower Mound, TX 75022
5beds
3,778sqft
Single Family Residence
Built in 1999
10,236 Square Feet Lot
$923,100 Zestimate®
$--/sqft
$4,656 Estimated rent
Home value
$923,100
$858,000 - $997,000
$4,656/mo
Zestimate® history
Owner options
List your home for rent
$4,656/mo
Rent Zestimate®
Find your next renter with Zillow Rental Manager. Plus, with online applications, you can quickly screen prospective tenants – for free.
$4,656/mo
Rent Zestimate®
Refinance and save
$495/mo
Est. payment
Refinancing to a lower rate could help reduce your monthly payments and save thousands over the life of the loan.
$495/mo
Est. payment
Explore your selling options
Work with a Zillow partner agent
Leverage their expertise and Zillow's premium Showcase listings to get your home seen by more buyers.
Get startedList with your own agent
Get your home in front of millions of buyers by listing it on Zillow.
Learn how to do itSell it yourself
Take full control of how buyers see your home on Zillow by listing For Sale by Owner (FSBO).
List your homeWhat's special
Zillow last checked:
Listing updated:
Listed by:
Ryan Hajdik 713-965-7165,
United Real Estate 713-965-7165
Bought with:
Carol Drake
United Real Estate
Source: NTREIS,MLS#: 21022429
Facts & features
Interior
Bedrooms & bathrooms
- Bedrooms: 5
- Bathrooms: 4
- Full bathrooms: 4
Primary bedroom
- Level: First
- Dimensions: 16 x 9
Bedroom
- Level: First
- Dimensions: 13 x 11
Bedroom
- Level: Second
- Dimensions: 11 x 12
Bedroom
- Level: Second
- Dimensions: 11 x 15
Bedroom
- Level: Second
- Dimensions: 12 x 15
Living room
- Level: First
- Dimensions: 18 x 18
Media room
- Level: Second
- Dimensions: 22 x 12
Appliances
- Included: Dishwasher, Electric Cooktop, Ice Maker
Features
- Dry Bar, Walk-In Closet(s), Wired for Sound
- Has basement: No
- Number of fireplaces: 1
- Fireplace features: Gas
Interior area
- Total interior livable area: 3,778 sqft
Property
Parking
- Total spaces: 3
- Parking features: Driveway
- Attached garage spaces: 3
- Has uncovered spaces: Yes
Features
- Levels: Two
- Stories: 2
- Pool features: None
Lot
- Size: 10,236 Square Feet
Details
- Parcel number: R204122
Construction
Type & style
- Home type: SingleFamily
- Architectural style: Detached
- Property subtype: Single Family Residence
Condition
- Year built: 1999
Utilities & green energy
- Sewer: Public Sewer
- Water: Public
- Utilities for property: Sewer Available, Water Available
Community & HOA
Community
- Subdivision: Wellington Of Flower Mound Ph
HOA
- Has HOA: Yes
- Services included: All Facilities
- HOA fee: $495 semi-annually
- HOA name: Wellington of Flower Mound HOA
- HOA phone: 972-458-2200
Location
- Region: Flower Mound
Financial & listing details
- Tax assessed value: $711,000
- Annual tax amount: $11,514
- Date on market: 8/5/2025
- Cumulative days on market: 137 days
- Listing terms: Cash,Conventional,FHA,VA Loan
- Exclusions: Tv, Speakers, Entertainment center in downstairs Living room. String lights in backyard
Price history
| Date | Event | Price |
|---|---|---|
| 1/15/2026 | Sold | -- |
Source: NTREIS #21022429 Report a problem | ||
| 12/22/2025 | Pending sale | $749,000$198/sqft |
Source:  HAR #40663827 Report a problem HAR #40663827 Report a problem | ||
| 9/30/2025 | Price change | $749,000-5.1%$198/sqft |
Source: NTREIS #21022429 Report a problem | ||
| 9/5/2025 | Price change | $789,000-1.3%$209/sqft |
Source: HAR #40663827 Report a problem | ||
| 8/5/2025 | Listed for sale | $799,000$211/sqft |
Source: NTREIS #21022429 Report a problem | ||
Public tax history
| Year | Property taxes | Tax assessment |
|---|---|---|
| 2025 | $9,894 -1.2% | $711,000 +4.5% |
| 2024 | $10,015 +10.8% | $680,141 +10% |
| 2023 | $9,042 -6.5% | $618,310 +10% |
| 2022 | $9,674 +1.8% | $562,100 +4.5% |
| 2021 | $9,506 -3.3% | $538,096 +5.6% |
| 2020 | $9,832 +2.8% | $509,546 +2.3% |
| 2019 | $9,568 -3.5% | $498,000 +0.6% |
| 2018 | $9,910 +7.6% | $495,259 +4.8% |
| 2017 | $9,207 | $472,479 +4.1% |
| 2016 | $9,207 +8.1% | $453,742 +7.2% |
| 2015 | $8,516 | $423,359 +6% |
| 2014 | $8,516 | $399,297 +7.9% |
| 2013 | $8,516 | $369,943 +0% |
| 2012 | -- | $369,772 +0.7% |
| 2011 | -- | $367,084 +0.8% |
| 2010 | -- | $364,312 -1.8% |
| 2009 | -- | $371,077 +9.2% |
| 2007 | $7,231 +4% | $339,879 +16.1% |
| 2006 | $6,955 -0.9% | $292,780 -0.6% |
| 2005 | $7,020 | $294,423 +0.5% |
| 2004 | -- | $292,992 -1.7% |
| 2003 | -- | $298,157 -4.3% |
| 2002 | -- | $311,506 +3.8% |
| 2001 | -- | $300,115 |
Find assessor info on the county website
Neighborhood: Wellington
Nearby homes
- $112,774 Square Feet3511 Tinsdale Dr, Flower Mound, TX 75022Off Market
- $626,8004 bd2 ba2.8k sqft3505 Tinsdale Dr, Flower Mound, TX 75022Off Market
- $659,7004 bd3 ba2.9k sqft3513 Tinsdale Dr, Flower Mound, TX 75022Off Market
- $541,9003 bd2 ba2.1k sqft3512 Burlington Dr, Flower Mound, TX 75022Off Market
- $643,3004 bd3 ba2.8k sqft3600 Burlington Dr, Flower Mound, TX 75022Off Market
- $743,7004 bd4 ba3.5k sqft3508 Burlington Dr, Flower Mound, TX 75022Off Market
- $639,4004 bd3 ba2.9k sqft3501 Tinsdale Dr, Flower Mound, TX 75022Off Market
- $805,9004 bd3 ba3.2k sqft3508 Tinsdale Dr, Flower Mound, TX 75022Off Market
Nearby schools
GreatSchools rating
- 10/10Wellington Elementary SchoolGrades: PK-5Distance: 0.4 mi
- 10/10McKamy Middle SchoolGrades: 6-8Distance: 0.8 mi
- 9/10Flower Mound High SchoolGrades: 9-12Distance: 0.3 mi
Schools provided by the listing agent
- Elementary: Wellington
- Middle: Mckamy
- High: Flower Mound
- District: Lewisville ISD
Source: NTREIS. This data may not be complete. We recommend contacting the local school district to confirm school assignments for this home.
Get a cash offer in 3 minutes
Find out how much your home could sell for in as little as 3 minutes with a no-obligation cash offer.
Estimated market value
$923,100
Get a cash offer in 3 minutes
Find out how much your home could sell for in as little as 3 minutes with a no-obligation cash offer.
Estimated market value
$923,100
- Texas
- Denton County
- Flower Mound
- 75022
- Wellington
- 3509 Tinsdale Dr
Nearby cities
Nearby neighborhoods
Nearby zip codes
Other Flower Mound Topics
