Welcome home. I am a stunning home located in the desirable, gated Tuscan Hills community of Denton. While the home boast an open floorpan, the warmth of the color palette will surround you as you enter the home. This home has been thoughtfully updated with today’s most sought-after finishes, including new carpet, elegant quartz countertops, and a stylish kitchen backsplash that elevates the heart of the home. Cozy up to the fabulous stone fireplace in the cooler days coming soon. The primary suite is spacious with French doors leading to the covered patio. Step outside to your private backyard retreat featuring low-maintenance turf and direct access to the community’s greenbelt, offering added privacy and a serene view. The location of this home lends to a short commute to airports, accessibility to shopping, parks, colleges and major interstates. .
With its open-concept layout, spacious bedrooms, and timeless design, this property is perfect for both everyday living and entertaining.
Sold
Price Unknown
3509 Tuscan Hills Cir, Denton, TX 76210
3beds
2,182sqft
Single Family Residence
Built in 2015
5,009 Square Feet Lot
$491,700 Zestimate®
$--/sqft
$2,720 Estimated rent
Home value
$491,700
$467,000 - $521,000
$2,720/mo
Zestimate® history
Owner options
List your home for rent
$2,720/mo
Rent Zestimate®
Find your next renter with Zillow Rental Manager. Plus, with online applications, you can quickly screen prospective tenants – for free.
$2,720/mo
Rent Zestimate®
Refinance and save
$650/mo
Est. payment
Refinancing to a lower rate could help reduce your monthly payments and save thousands over the life of the loan.
$650/mo
Est. payment
Explore your selling options
Work with a Zillow partner agent
Leverage their expertise and Zillow's premium Showcase listings to get your home seen by more buyers.
Get startedList with your own agent
Get your home in front of millions of buyers by listing it on Zillow.
Learn how to do itSell it yourself
Take full control of how buyers see your home on Zillow by listing For Sale by Owner (FSBO).
List your homeWhat's special
Fabulous stone fireplacePrivate backyard retreatLow-maintenance turfSpacious bedroomsNew carpetTimeless designCovered patio
Zillow last checked:
Listing updated:
Listed by:
Melissa Day 0611930 (940)484-9411,
Keller Williams Realty 940-484-9411
Bought with:
Ellen Gomez
RE/MAX Premier
Source: NTREIS,MLS#: 21180691
Facts & features
Interior
Bedrooms & bathrooms
- Bedrooms: 3
- Bathrooms: 2
- Full bathrooms: 2
Primary bedroom
- Features: Ceiling Fan(s), Dual Sinks, En Suite Bathroom, Linen Closet, Separate Shower, Walk-In Closet(s)
- Level: First
- Dimensions: 18 x 20
Bedroom
- Features: Ceiling Fan(s), Split Bedrooms
- Level: First
- Dimensions: 10 x 12
Bedroom
- Features: Ceiling Fan(s)
- Level: First
- Dimensions: 12 x 10
Dining room
- Level: First
- Dimensions: 10 x 16
Kitchen
- Features: Breakfast Bar, Eat-in Kitchen, Kitchen Island, Stone Counters, Walk-In Pantry
- Level: First
- Dimensions: 15 x 18
Living room
- Features: Ceiling Fan(s), Fireplace
- Level: First
- Dimensions: 17 x 18
Heating
- Electric, Fireplace(s), Natural Gas
Cooling
- Central Air, Electric
Appliances
- Included: Dishwasher, Electric Oven, Gas Cooktop, Disposal, Microwave
Features
- Cathedral Ceiling(s), Decorative/Designer Lighting Fixtures, Eat-in Kitchen, Kitchen Island, Open Floorplan, Pantry, Cable TV, Vaulted Ceiling(s), Walk-In Closet(s)
- Flooring: Carpet, Ceramic Tile, Wood
- Has basement: No
- Number of fireplaces: 1
- Fireplace features: Gas, Gas Log, Gas Starter, Living Room
Interior area
- Total interior livable area: 2,182 sqft
Property
Parking
- Total spaces: 3
- Parking features: Concrete, Driveway, Garage Faces Front, Garage, Garage Door Opener, Garage Faces Side
- Attached garage spaces: 3
- Has uncovered spaces: Yes
Features
- Levels: One
- Stories: 1
- Patio & porch: Covered
- Exterior features: Lighting, Private Yard, Rain Gutters
- Pool features: None
- Fencing: Wrought Iron
Lot
- Size: 5,009 Square Feet
- Features: Greenbelt, Interior Lot, Subdivision, Few Trees
Details
- Parcel number: R311353
Construction
Type & style
- Home type: SingleFamily
- Architectural style: Traditional,Detached
- Property subtype: Single Family Residence
Materials
- Brick, Rock, Stone
- Foundation: Slab
- Roof: Tile
Condition
- Year built: 2015
Utilities & green energy
- Sewer: Public Sewer
- Water: Public
- Utilities for property: Sewer Available, Water Available, Cable Available
Community & HOA
Community
- Features: Gated
- Security: Carbon Monoxide Detector(s), Gated Community, Smoke Detector(s), Security Lights
- Subdivision: Tuscan Hills
HOA
- Has HOA: Yes
- Amenities included: Maintenance Front Yard
- Services included: All Facilities, Maintenance Grounds
- HOA fee: $650 quarterly
- HOA name: Assured Assoc Mgmt
- HOA phone: 469-480-8000
Location
- Region: Denton
Financial & listing details
- Tax assessed value: $484,000
- Annual tax amount: $9,649
- Date on market: 2/15/2026
- Cumulative days on market: 13 days
- Listing terms: Cash,Conventional,VA Loan
- Exclusions: Spa on the back patio and Sauna in the primary bathroom.
Price history
| Date | Event | Price |
|---|---|---|
| 4/6/2026 | Sold | -- |
Source: NTREIS #21180691 Report a problem | ||
| 3/9/2026 | Pending sale | $499,000$229/sqft |
Source: NTREIS #21180691 Report a problem | ||
| 3/2/2026 | Contingent | $499,000$229/sqft |
Source: NTREIS #21180691 Report a problem | ||
| 2/15/2026 | Listed for sale | $499,000+2%$229/sqft |
Source: NTREIS #21180691 Report a problem | ||
| 10/22/2025 | Listing removed | $489,000$224/sqft |
Source: NTREIS #21065552 Report a problem | ||
| 10/10/2025 | Price change | $489,000-1.2%$224/sqft |
Source: NTREIS #21065552 Report a problem | ||
| 9/30/2025 | Price change | $495,000-0.8%$227/sqft |
Source: NTREIS #21065552 Report a problem | ||
| 9/19/2025 | Listed for sale | $499,000-0.2%$229/sqft |
Source: NTREIS #21065552 Report a problem | ||
| 12/13/2023 | Sold | -- |
Source: NTREIS #20480374 Report a problem | ||
| 12/4/2023 | Pending sale | $499,900$229/sqft |
Source: NTREIS #20480374 Report a problem | ||
| 11/28/2023 | Contingent | $499,900$229/sqft |
Source: NTREIS #20480374 Report a problem | ||
| 11/27/2023 | Listed for sale | $499,900$229/sqft |
Source: NTREIS #20480374 Report a problem | ||
Public tax history
| Year | Property taxes | Tax assessment |
|---|---|---|
| 2025 | $7,894 -6.6% | $484,000 -3.2% |
| 2024 | $8,453 +63.8% | $499,900 +13.8% |
| 2023 | $5,161 -28.3% | $439,197 +10% |
| 2022 | $7,199 +0.6% | $399,270 +6% |
| 2021 | $7,158 +3.3% | $376,808 +6.3% |
| 2020 | $6,931 -3.8% | $354,617 -0.8% |
| 2019 | $7,207 -1.4% | $357,420 +2.5% |
| 2018 | $7,312 +181.3% | $348,542 |
| 2017 | $2,600 | $348,542 +231.4% |
| 2016 | $2,600 +464.7% | $105,169 +320.7% |
| 2015 | $460 | $25,000 +35.9% |
| 2014 | $460 | $18,400 |
| 2013 | $460 | $18,400 -20% |
| 2012 | -- | $23,000 |
| 2011 | -- | $23,000 |
| 2010 | -- | $23,000 +22.7% |
| 2009 | -- | $18,750 +400% |
| 2007 | -- | $3,750 |
Find assessor info on the county website
Neighborhood: 76210
Nearby homes
- $443,8003 bd2 ba1.9k sqft3513 Tuscan Hills Cir, Denton, TX 76210Off Market
- $408,1003 bd2 ba1.9k sqft3505 Tuscan Hills Cir, Denton, TX 76210Off Market

- $449,1003 bd2 ba2.1k sqft3517 Tuscan Hills Cir, Denton, TX 76210Off Market
- $--3 bd2 ba2.1k sqft2904 Bella Lago Dr, Denton, TX 76210Sold
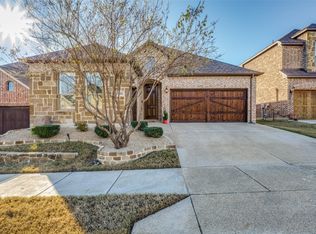
- $569,3003 bd3 ba3.4k sqft3512 Tuscan Hills Cir, Denton, TX 76210Off Market
- $425,6003 bd2 ba2k sqft2908 Bella Lago Dr, Denton, TX 76210Off Market
- $447,1003 bd2 ba2.1k sqft3508 Tuscan Hills Cir, Denton, TX 76210Off Market
- $485,3003 bd2 ba2.1k sqft3521 Tuscan Hills Cir, Denton, TX 76210Off Market
Nearby schools
GreatSchools rating
- 7/10Nelson Elementary SchoolGrades: PK-5Distance: 0.5 mi
- 6/10McMath Middle SchoolGrades: 6-8Distance: 2.1 mi
- 5/10Denton High SchoolGrades: 9-12Distance: 6.7 mi
Schools provided by the listing agent
- Elementary: Nelson
- Middle: Mcmath
- High: Denton
- District: Denton ISD
Source: NTREIS. This data may not be complete. We recommend contacting the local school district to confirm school assignments for this home.
Get a cash offer in 3 minutes
Find out how much your home could sell for in as little as 3 minutes with a no-obligation cash offer.
Estimated market value
$491,700
Get a cash offer in 3 minutes
Find out how much your home could sell for in as little as 3 minutes with a no-obligation cash offer.
Estimated market value
$491,700
- Texas
- Denton County
- Denton
- 76210
- 3509 Tuscan Hills Cir
Nearby cities
Nearby neighborhoods
Nearby zip codes
Other Denton Topics
