Welcome to 3509 Tyrol Dr, a beautifully maintained home nestled in the heart of historic Glenarden, MD. This inviting residence offers the perfect balance of comfort and convenience, ideal for commuters and families alike. Just minutes from the Metro, your daily commute to Washington, D.C. and beyond is a breeze—leaving you more time to enjoy the serene, tree-lined streets and the rich heritage of this established neighborhood. Beautifully updated 4BR/3BA home in the quiet, all three full bathrooms have been fully remodeled with custom tile, new vanities, updated fixtures and designed to improve functionality. The kitchen features stainless steel appliances, a coffee bar space, a spacious island with overhang seating and bright natural light. The entire home has been tastefully renovated within the past 5 years providing a more open and enjoyable layout. Recent utility upgrades also include a new water heater (2025), newer roof and updated washer/dryer. The large backyard is perfect for entertaining or relaxing. Conveniently located just minutes from the Metro—ideal for commuters. Your new home is move-in ready and close to shopping, dining, and major routes. A must-see!
Sold for $500,000
$500,000
3509 Tyrol Dr, Upper Marlboro, MD 20774
4beds
2,340sqft
Single Family Residence
Built in 1965
9,495 Square Feet Lot
$495,200 Zestimate®
$214/sqft
$3,298 Estimated rent
Home value
$495,200
$441,000 - $560,000
$3,298/mo
Zestimate® history
Owner options
List your home for rent
$3,298/mo
Rent Zestimate®
Find your next renter with Zillow Rental Manager. Plus, with online applications, you can quickly screen prospective tenants – for free.
$3,298/mo
Rent Zestimate®
Refinance and save
$3,195/mo
Est. payment
Refinancing to a lower rate could help reduce your monthly payments and save thousands over the life of the loan.
$3,195/mo
Est. payment
Explore your selling options
Work with a Zillow partner agent
Leverage their expertise and Zillow's premium Showcase listings to get your home seen by more buyers.
Get startedList with your own agent
Get your home in front of millions of buyers by listing it on Zillow.
Learn how to do itSell it yourself
Take full control of how buyers see your home on Zillow by listing For Sale by Owner (FSBO).
List your homeWhat's special
Zillow last checked:
Listing updated:
Listed by:
Joshua Harris 443-877-0034,
Hyatt & Company Real Estate, LLC
Bought with:
Novera King, 583565
Samson Properties
Source: Bright MLS,MLS#: MDPG2147168
Facts & features
Interior
Bedrooms & bathrooms
- Bedrooms: 4
- Bathrooms: 3
- Full bathrooms: 3
Basement
- Area: 820
Heating
- Central, Natural Gas
Cooling
- Central Air, Electric
Appliances
- Included: Disposal, Exhaust Fan, Refrigerator, Cooktop, Washer, Dryer, Dishwasher, Gas Water Heater
Features
- Basement: Other
- Has fireplace: No
Interior area
- Total structure area: 2,460
- Total interior livable area: 2,340 sqft
- Finished area above ground: 1,640
- Finished area below ground: 700
Property
Parking
- Total spaces: 4
- Parking features: Driveway, Attached Carport
- Carport spaces: 2
- Uncovered spaces: 2
Accessibility
- Accessibility features: None
Features
- Levels: Two
- Stories: 2
- Patio & porch: Porch
- Exterior features: Sidewalks, Street Lights
- Pool features: None
- Has view: Yes
- View description: Street
Lot
- Size: 9,495 Square Feet
Details
- Additional structures: Above Grade, Below Grade
- Parcel number: 17202258507
- Zoning: R55
- Special conditions: Standard
Construction
Type & style
- Home type: SingleFamily
- Architectural style: Colonial
- Property subtype: Single Family Residence
Materials
- Combination, Brick
- Foundation: Other
- Roof: Asphalt
Condition
- New construction: No
- Year built: 1965
- Major remodel year: 2010
Utilities & green energy
- Sewer: Public Sewer
- Water: Public
Community & HOA
Community
- Security: Electric Alarm
- Subdivision: Tyrol Estates
HOA
- Has HOA: No
Location
- Region: Upper Marlboro
- Municipality: Glenarden
Financial & listing details
- Price per square foot: $214/sqft
- Tax assessed value: $294,700
- Annual tax amount: $5,131
- Date on market: 5/7/2025
- Listing agreement: Exclusive Right To Sell
- Listing terms: Conventional,FHA,VA Loan,Cash,Other
- Ownership: Fee Simple
Price history
| Date | Event | Price |
|---|---|---|
| 6/30/2025 | Sold | $500,000+1%$214/sqft |
Source:  Bright MLS #MDPG2147168 Report a problem Bright MLS #MDPG2147168 Report a problem | ||
| 5/27/2025 | Pending sale | $495,000$212/sqft |
Source: Bright MLS #MDPG2147168 Report a problem | ||
| 5/7/2025 | Listed for sale | $495,000+10%$212/sqft |
Source: Bright MLS #MDPG2147168 Report a problem | ||
| 3/10/2023 | Sold | $450,000+2.3%$192/sqft |
Source: Public Record Report a problem | ||
| 12/9/2022 | Pending sale | $440,000-2.2%$188/sqft |
Source:  Weichert Pro #MDPG2061360 Report a problem Weichert Pro #MDPG2061360 Report a problem | ||
| 12/5/2022 | Sold | $450,000+2.3%$192/sqft |
Source: Bright MLS #MDPG2061360 Report a problem | ||
| 11/11/2022 | Pending sale | $440,000$188/sqft |
Source: Weichert Pro #MDPG2061360 Report a problem | ||
| 11/10/2022 | Contingent | $440,000$188/sqft |
Source: Bright MLS #MDPG2061360 Report a problem | ||
| 10/28/2022 | Listed for sale | $440,000+28.7%$188/sqft |
Source: Bright MLS #MDPG2061360 Report a problem | ||
| 11/4/2021 | Sold | $342,000+14%$146/sqft |
Source: Public Record Report a problem | ||
| 12/9/2017 | Listing removed | $299,999+23.7%$128/sqft |
Source: Wheeler Realty Llc #1000036455 Report a problem | ||
| 7/28/2014 | Sold | $242,500+1.5%$104/sqft |
Source: Public Record Report a problem | ||
| 5/19/2014 | Price change | $239,000-4.4%$102/sqft |
Source: RE/MAX UNITED REAL ESTATE #PG8296965 Report a problem | ||
| 4/8/2014 | Listing removed | $1,900$1/sqft |
Source: Postlets Report a problem | ||
| 3/17/2014 | Listed for sale | $250,000-29.6%$107/sqft |
Source: EXIT First Realty #PG8296965 Report a problem | ||
| 1/15/2014 | Listed for rent | $1,900$1/sqft |
Source: Postlets Report a problem | ||
| 1/25/2008 | Listing removed | $355,000$152/sqft |
Source: Realty Generator #PG6609929 Report a problem | ||
| 12/9/2007 | Listed for sale | $355,000+188.6%$152/sqft |
Source: Realty Generator #PG6609929 Report a problem | ||
| 7/26/1994 | Sold | $123,000$53/sqft |
Source: Public Record Report a problem | ||
Public tax history
| Year | Property taxes | Tax assessment |
|---|---|---|
| 2025 | $7,484 +53.7% | $399,300 +9.1% |
| 2024 | $4,869 +9.8% | $365,900 +10% |
| 2023 | $4,435 -0.1% | $332,500 |
| 2022 | $4,442 +11.8% | $332,500 +12.8% |
| 2021 | $3,973 +6.7% | $294,700 +6.9% |
| 2020 | $3,723 +0.2% | $275,800 +10.3% |
| 2019 | $3,716 | $250,067 |
| 2018 | -- | $250,067 +5.4% |
| 2017 | $3,525 -2.8% | $237,200 +6.1% |
| 2016 | $3,625 | $223,633 +6.5% |
| 2015 | $3,625 | $210,067 +6.9% |
| 2014 | $3,625 | $196,500 |
| 2013 | -- | $196,500 |
| 2012 | -- | $196,500 -34.1% |
| 2011 | -- | $298,070 +6.5% |
| 2010 | -- | $279,990 +6.9% |
| 2009 | -- | $261,910 +7.4% |
| 2008 | -- | $243,830 +14.9% |
| 2007 | -- | $212,216 +17.5% |
| 2006 | -- | $180,603 +21.2% |
| 2005 | -- | $148,990 +7.4% |
| 2004 | -- | $138,672 |
| 2003 | -- | $138,672 +17.5% |
| 2002 | -- | $118,040 |
| 2001 | -- | $118,040 |
Find assessor info on the county website
Neighborhood: 20774
Nearby homes
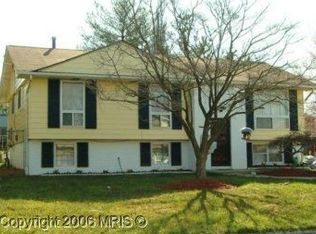
- $407,0004 bd2 ba1.1k sqft3601 Tyrol Dr, Upper Marlboro, MD 20774Off Market
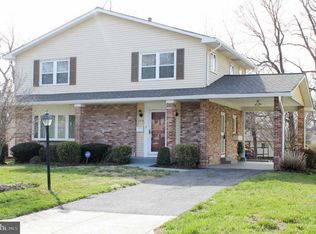
- $363,6003 bd3 ba2.7k sqft3510 Tyrol Dr, Upper Marlboro, MD 20774Off Market
- $389,500-- bd2 ba1.9k sqft3603 Tyrol Dr, Upper Marlboro, MD 20774Off Market
- $441,100-- bd3 ba2k sqft3510 Jeff Rd, Upper Marlboro, MD 20774Off Market
- $480,000-- bd3 ba1.6k sqft3507 Tyrol Dr, Upper Marlboro, MD 20774Off Market
- $455,3004 bd4 ba1.6k sqft9120 Gary Ln, Upper Marlboro, MD 20774Off Market
- $396,600-- bd2 ba1.9k sqft3605 Tyrol Dr, Upper Marlboro, MD 20774Off Market
- $388,900-- bd2 ba1.6k sqft3508 Jeff Rd, Upper Marlboro, MD 20774Off Market
Nearby schools
GreatSchools rating
- 4/10Ardmore Elementary SchoolGrades: PK-5Distance: 0.2 mi
- 5/10Ernest Everett Just Middle SchoolGrades: 6-8Distance: 2.1 mi
- 6/10Charles Herbert Flowers High SchoolGrades: 9-12Distance: 0.8 mi
Schools provided by the listing agent
- Elementary: Ardmore
- Middle: Ernest Everett Just
- High: Charles Herbert Flowers
- District: Prince George's County Public Schools
Source: Bright MLS. This data may not be complete. We recommend contacting the local school district to confirm school assignments for this home.
Get a cash offer in 3 minutes
Find out how much your home could sell for in as little as 3 minutes with a no-obligation cash offer.
Estimated market value
$495,200
Get a cash offer in 3 minutes
Find out how much your home could sell for in as little as 3 minutes with a no-obligation cash offer.
Estimated market value
$495,200
- Maryland
- Prince Georges County
- Springdale
- 20774
- 3509 Tyrol Dr
Nearby cities
Nearby zip codes
Other Springdale Topics
