Skip main navigation
Sold for $1,055,000
  • Listed by: Destination Real Estate • Brandee Dell'Aringa • 805-626-7650
    Bought with: Equity Union
    $1,055,000

    3509 Vicki Ct, Simi Valley, CA 93063

    4beds
    2,351sqft
    Single Family Residence
    Built in 1980
    10,533 Square Feet Lot
    $1,057,200 Zestimate®
    $449/sqft
    $4,593 Estimated rent

    Home value

    $1,057,200

    $973,000 - $1.15M

    $4,593/mo

    Zestimate® history
    Loading
    Loading...

    Owner options

    List your home for rent

    $4,593/mo

    Rent Zestimate®

    Find your next renter with Zillow Rental Manager. Plus, with online applications, you can quickly screen prospective tenants – for free.

    Learn more

    $4,593/mo

    Rent Zestimate®

    Refinance and save

    $6,880/mo

    Est. payment

    Refinancing to a lower rate could help reduce your monthly payments and save thousands over the life of the loan.

    See today's rates

    $6,880/mo

    Est. payment

    Explore your selling options

    Work with a Zillow partner agent

    Leverage their expertise and Zillow's premium Showcase listings to get your home seen by more buyers.

    Get started

    List with your own agent

    Get your home in front of millions of buyers by listing it on Zillow.

    Learn how to do it

    Sell it yourself

    Take full control of how buyers see your home on Zillow by listing For Sale by Owner (FSBO).

    List your home

    What's special

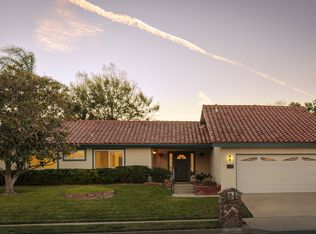
    Welcome to this beautifully updated single-story home in the highly desirable Lemon Heights neighborhood, perfectly situated on a quiet, tree-lined cul-de-sac. Offering 4 bedrooms and 2.5 bathrooms, this thoughtfully designed 2,351 sq. ft. residence features a spacious and functional floor plan with multiple living and dining areas, vaulted ceilings, and an abundance of natural light throughout.The large, updated kitchen is ideal for both everyday living and entertaining, showcasing granite countertops, stainless steel appliances, updated cabinetry, a travertine backsplash, breakfast bar seating, and generous prep space. Wood-style tile flooring and custom white plantation shutters add timeless style and continuity throughout the home. Additional highlights include recessed lighting, wide hallways, an indoor laundry room with a utility sink, and a two-car garage with convenient pull-down attic storage.The inviting primary suite serves as a private retreat, featuring vaulted ceilings, direct backyard access through a large sliding glass door, and a beautifully updated en-suite bathroom complete with a spacious walk-in shower and dual-sink vanity. The secondary bedrooms are generously sized, including one with its own updated en-suite bathroom. All bedroom closets feature built-in organizers, and a conveniently located powder room serves guests from the main living areas.Step outside to enjoy the private backyard, offering a spacious patio and expansive grassy area with plenty of room for outdoor dining, entertaining, gardening, or play. Energy-efficient upgrades include owned solar and a newer roof, both installed just a few years ago. The wide driveway provides ample additional parking space for guests, recreational vehicles, or multiple cars.Combining modern updates, a highly sought-after single-level floor plan, and an exceptional location, this move-in-ready home offers comfort, style, and convenience in one of the area's most coveted neighborhoods.

    Zillow last checked:

    Listing updated:

    Listed by:

    Brandee Dell'Aringa DRE #01860635 805-626-7650,

    Destination Real Estate

    Bought with:

    Tracey Jennings, DRE #01245078

    Equity Union

    Eileen Caswell, DRE #00979092

    Equity Union

    Source: CRMLS,MLS#: V1-37018MLS LogoOriginating MLS: California Regional MLS (Ventura & Pasadena-Foothills AORs)

    Facts & features

    Interior

    Bedrooms & bathrooms
    • Bedrooms: 4
    • Bathrooms: 3
    • Full bathrooms: 2
    • 1/2 bathrooms: 1
    Rooms
    • Room types: Bedroom, Family Room, Kitchen, Living Room, Primary Bedroom
    Primary bedroom
    • Features: Primary Suite
    Primary bedroom
    • Features: Main Level Primary
    Bedroom
    • Features: All Bedrooms Down
    Bathroom
    • Features: Bathroom Exhaust Fan, Remodeled
    Kitchen
    • Features: Granite Counters, Kitchen Island, Kitchen/Family Room Combo, Remodeled, Updated Kitchen
    Heating
    • Central, Wood
    Cooling
    • Central Air
    Appliances
    • Included: Dishwasher, Gas Cooktop, Gas Oven, Microwave, Refrigerator, Range Hood, Vented Exhaust Fan, Water Heater
    • Laundry: Washer Hookup, Gas Dryer Hookup, Laundry Room
    Features
    • Granite Counters, High Ceilings, All Bedrooms Down, Main Level Primary, Primary Suite
    • Flooring: Tile
    • Has fireplace: Yes
    • Fireplace features: Family Room
    • Common walls with other units/homes: No Common Walls
    Interior area
    • Total interior livable area: 2,351 sqft

    Property

    Parking
    • Total spaces: 2
    • Parking features: Garage - Attached
    • Attached garage spaces: 2
    Features
    • Levels: One
    • Stories: 1
    • Entry location: YES
    • Pool features: None
    • Spa features: None
    • Has view: Yes
    • View description: None
    Lot
    • Size: 10,533 Square Feet
    • Features: Back Yard, Lawn
    Details
    • Parcel number: 6110203095
    • Special conditions: Standard

    Construction

    Type & style
    • Home type: SingleFamily
    • Property subtype: Single Family Residence
    Condition
    • New construction: No
    • Year built: 1980

    Utilities & green energy

    • Sewer: Public Sewer
    • Water: Public

    Community & HOA

    Community
    • Features: Curbs, Sidewalks
    • Subdivision: Lemon Heights-134
    Location
    • Region: Simi Valley

    Financial & listing details

    • Price per square foot: $449/sqft
    • Tax assessed value: $530,565
    • Date on market: 6/15/2026
    • Listing terms: Conventional,FHA,VA Loan
    • Inclusions: Owned Solar is included in sale.

    Price history

    DateEventPrice
    7/31/2026Sold$1,055,000+83.5%$449/sqft
    Source: CRMLS #V1-37018 Report a problem
    8/6/2014Sold$575,000-1.3%$245/sqft
    Source: CSMAOR #214021767 Report a problem
    7/26/2014Pending sale$582,500$248/sqft
    Source: Troop Real Estate Inc. #214021767_VCRDS Report a problem
    6/26/2014Price change$582,500-1.3%$248/sqft
    Source: Troop Real Estate Inc. #214021767_VCRDS Report a problem
    6/20/2014Listed for sale$589,900$251/sqft
    Source: Troop Real Estate Inc. #214021767_VCRDS Report a problem
    6/15/2014Pending sale$589,900$251/sqft
    Source: Troop Real Estate Inc. #214021767_VCRDS Report a problem
    6/5/2014Listed for sale$589,900$251/sqft
    Source: Troop Real Estate Inc. #214021767_VCRDS Report a problem

    Public tax history

    YearProperty taxesTax assessment
    2026-- $530,565 +2%
    2025$6,496 +7.5%$520,162 +2%
    2024$6,044 $509,963 +2%
    2023$6,044 +0.4%$499,964 +2%
    2022$6,021 +0.7%$490,161 +2%
    2021$5,978 +2.1%$480,550 +1%
    2020$5,857 +11.6%$475,624 +9.5%
    2019$5,249 +0.9%$434,240 +2%
    2018$5,204 +2.3%$425,727 +2%
    2017$5,090 +4.6%$417,380 +2%
    2016$4,865 +2.1%$409,197 +1.5%
    2015$4,763 +71.7%$403,053 +85.2%
    2014$2,774 $217,612 +0.5%
    2013-- $216,630 +2%
    2012-- $212,383 +2%
    2011-- $208,220 +0.5%
    2009-- $207,158 +4%
    2007-- $199,116 +2%
    2006-- $195,213 +2%
    2005-- $191,386 +3.9%
    2003-- $184,197 +2%
    2002-- $180,586 +2%
    2001$2,127 +1.7%$177,046 +2%
    2000$2,091 $173,576
    Find assessor info on the county website

    Neighborhood: 93063

    Nearby schools

    GreatSchools rating
    Get a cash offer in 3 minutes
    Find out how much your home could sell for in as little as 3 minutes with a no-obligation cash offer.
    Estimated market value
    $1,057,200
    Get a cash offer in 3 minutes
    Find out how much your home could sell for in as little as 3 minutes with a no-obligation cash offer.
    Estimated market value
    $1,057,200