Skip main navigation
Off market
  • $628,400

    3509 W 36th Loop, Kennewick, WA 99337

    4beds
    2,953sqft
    SingleFamily
    Built in 1994
    10,018 Square Feet Lot
    $628,400 Zestimate®
    $213/sqft
    $3,259 Estimated rent

    Home value

    $628,400

    $597,000 - $660,000

    $3,259/mo

    Zestimate® history
    Loading
    Loading...

    Owner options

    List your home for rent

    $3,259/mo

    Rent Zestimate®

    Find your next renter with Zillow Rental Manager. Plus, with online applications, you can quickly screen prospective tenants – for free.

    Learn more

    $3,259/mo

    Rent Zestimate®

    Refinance and save

    $3,926/mo

    Est. payment

    Refinancing to a lower rate could help reduce your monthly payments and save thousands over the life of the loan.

    See today's rates

    $3,926/mo

    Est. payment

    Explore your selling options

    Work with a Zillow partner agent

    Leverage their expertise and Zillow's premium Showcase listings to get your home seen by more buyers.

    Get started

    List with your own agent

    Get your home in front of millions of buyers by listing it on Zillow.

    Learn how to do it

    Sell it yourself

    Take full control of how buyers see your home on Zillow by listing For Sale by Owner (FSBO).

    List your home

    What's special


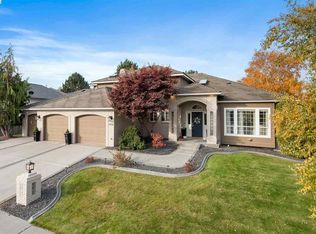
    This property offers the very definition of serenity and peace. Located in Canyon Lakes Villas gated community. This area features a community pool & club house, peaceful living, friendly neighbors and the luxury of Canyon Lakes Golf Course, the area's 6 years running People's Choice Award winner. Open the front door of this gorgeous property and you'll notice the sweeping staircase, wood floors and all the natural light keeping this home light and bright. On the main level you'll find the office/4th bdrm, formal living room, formal dining space, family room, kitchen & eat in nook + any homeowner's favorite, the morning sun room. This property is well designed in it's floorpan & window placement to create the perfect spaces to entertain, enjoy family & friends and take in the views and peaceful living the golf course has to offer. From every angle of the back of this home, you'll see the 18th fairway featured with it's mature shade tress, lush greenery & views. Make sure to stop and take note of the formal dining room with the detailed built in cabinetry, expansive space and views. This is the perfect space to highlight your next holiday meal. The kitchen is a chef's delight with granite counter tops, upgraded cabinetry w/soft close doors, view to the golf course, pantry storage, desk area, sleek SS cook top, appliance garage and so much more. In the family room you'll notice expansive ceilings, smart built in storage cabinetry & access to the peaceful sun room. The sunroom is the perfect space to enjoy your morning coffee, a good book and the sunrise coming up over the golf course. Make your way upstairs where you'll find 3 bedrooms, including the master suite & another full bath. If you're looking for a view of the course and the Tri-Cities, don't miss out on the view from this master suite. Not only is this bedroom massive in size and has impeccable views but you'll be awed by the space in the master bath with a large, corner garden tub, double vanity, natural light, separate walk in shower and the impressive walk-in closet! This custom built home has been kept by the original owner in perfect condition. Other features you'll find include, granite countertops, wood floors, 18ft ceilings, 10K btu fireplace, wood wrapped windows, surround sound, central vac, water softener, newer hot water heater, Lennox furnace installed in 2015 and a new roof in 2016 that offers a lifetime warranty.

    This property is not currently displayed as for sale or rent on Zillow. This may be different from what's on other websites or public sources.

    Facts & features

    Interior

    Bedrooms & bathrooms
    • Bedrooms: 4
    • Bathrooms: 3
    • Full bathrooms: 2
    • 1/2 bathrooms: 1
    Heating
    • Heat pump
    Cooling
    • Central
    Appliances
    • Included: Dishwasher, Garbage disposal, Microwave
    Features
    • Flooring: Carpet, Hardwood, Laminate
    • Has fireplace: Yes
    Interior area
    • Total interior livable area: 2,953 sqft

    Property

    Parking
    • Parking features: Garage - Attached
    Features
    • Exterior features: Brick
    Lot
    • Size: 10,018 Square Feet
    Details
    • Parcel number: 115893110000010

    Construction

    Type & style
    • Home type: SingleFamily
    Materials
    • Wood
    • Foundation: Crawl/Raised
    • Roof: Composition
    Condition
    • Year built: 1994

    Utilities & green energy

    • Utilities for property: Appliances-Electric, Electric

    Community & HOA

    HOA
    • Has HOA: Yes
    • HOA fee: $25 monthly
    Location
    • Region: Kennewick

    Financial & listing details

    • Price per square foot: $213/sqft
    • Tax assessed value: $594,790
    • Annual tax amount: $4,756

    Price history

    DateEventPrice
    1/30/2019Sold$431,500-3%$146/sqft
    Source: PACMLS as distributed by MLS GRID #230562 Report a problem
    1/3/2019Pending sale$444,900$151/sqft
    Source: Retter & Company Sotheby's International Realty #230562 Report a problem
    10/30/2018Price change$444,900-4.3%$151/sqft
    Source: Retter & Company Sotheby's International Realty #230562 Report a problem
    7/22/2018Price change$464,900-4.1%$157/sqft
    Source: Retter & Company Sotheby's International Realty #230562 Report a problem
    6/23/2018Listed for sale$484,900$164/sqft
    Source: Retter & Company Sotheby's International Realty #230562 Report a problem

    Public tax history

    YearProperty taxesTax assessment
    2024$4,756 +0.5%$594,790
    2023$4,733 +39.7%$594,790 +24.2%
    2022$3,387 -21.4%$478,860 +8.2%
    2021$4,307 +2.6%$442,410 +5.8%
    2020$4,199 -5.9%$418,100 +6.2%
    2019$4,461 +5.3%$393,800 +3.2%
    2018$4,237 -5.6%$381,650 +14.6%
    2017$4,488 +11.9%$333,040 +4.9%
    2016$4,011 $317,340
    2015$4,011 -0.5%$317,340
    2014$4,032 $317,340
    2013$4,032 $317,340
    2012-- $317,340
    2011-- $317,340 +1.3%
    2010-- $313,140
    2009-- $313,140
    2008-- --
    2007-- --
    2006-- --
    Find assessor info on the county website

    Neighborhood: 99337

    Nearby schools

    GreatSchools rating
    Schools provided by the listing agent
    • District: Kennewick

    Source: The MLS. This data may not be complete. We recommend contacting the local school district to confirm school assignments for this home.

    Sell for more on Zillow
    Get a Zillow Showcase℠ listing at no additional cost and you could sell for .
    $628,400
    2% more
    +$12,568
    With Zillow Showcase(estimated)
    $640,968
    Sell for more on Zillow
    Get a Zillow Showcase℠ listing at no additional cost and you could sell for .
    $628,400
    2% more
    +$12,568
    With Zillow Showcase(estimated)
    $640,968