Skip main navigation
Off market
Street View
  • $490,500

    3509 Waggle Way SE, Minot, ND 58701

    3beds
    2,000sqft
    Townhouse
    Built in 2021
    0.47 Acres Lot
    $490,500 Zestimate®
    $245/sqft
    $2,007 Estimated rent

    Home value

    $490,500

    $451,000 - $535,000

    $2,007/mo

    Zestimate® history
    Loading
    Loading...

    Owner options

    List your home for rent

    $2,007/mo

    Rent Zestimate®

    Find your next renter with Zillow Rental Manager. Plus, with online applications, you can quickly screen prospective tenants – for free.

    Learn more

    $2,007/mo

    Rent Zestimate®

    Refinance and save

    $2,585/mo

    Est. payment

    Refinancing to a lower rate could help reduce your monthly payments and save thousands over the life of the loan.

    See today's rates

    $2,585/mo

    Est. payment

    Explore your selling options

    Work with a Zillow partner agent

    Leverage their expertise and Zillow's premium Showcase listings to get your home seen by more buyers.

    Get started

    List with your own agent

    Get your home in front of millions of buyers by listing it on Zillow.

    Learn how to do it

    Sell it yourself

    Take full control of how buyers see your home on Zillow by listing For Sale by Owner (FSBO).

    List your home

    What's special

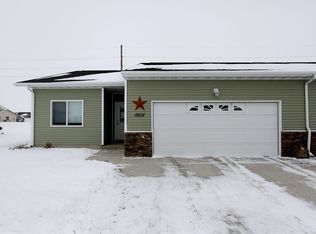
    This huge lot is located in the desirable SE Minot in a quiet, friendly cul-de-sac neighborhood called Valley Bluffs. It is surrounded by grandeur homes. Close to the New Minot Country Club where you can go for a round of golf, or a swim in their pool! Now is your chance to own this rare find – a single level townhome with a VERY desirable location that is across from the Minot country club in SE minot. This home has incredible curb appeal, black garage doors, beautifully landscaped yard, and an open concept floor plan with tall ceilings. Through the front door you will find beautiful flooring, electric rock faced fireplace. The kitchen has white cabinetry, soft close drawers, all beautiful quartz countertop, a grey cabinetry 7 foot island, tile backsplash, and stainless-steel appliances. 3 stall garage that is sheet rocked AND heated! Back in the main living area, you will find a dining room and living room with cathedral ceilings and a sliding glass door that leads you to a covered patio with an additional stamped concrete patio with a Toja pergola. The private master suite features a large walk-in closet with built in storage system you’ll find an en suite bathroom with a double vanity, tiled shower with glass door, and a linen closet. There are two additional bedrooms, each with ample closet space, that share a full bathroom. This home has everything you’ve been dreaming off, so don’t let this be the one that got away!

    This property is off market, which means it's not currently listed for sale or rent on Zillow. This may be different from what's available on other websites or public sources.

    Facts & features

    Interior

    Bedrooms & bathrooms
    • Bedrooms: 3
    • Bathrooms: 2
    • Full bathrooms: 2
    Heating
    • Gas
    Features
    • Flooring: Carpet
    • Basement: None
    • Has fireplace: Yes
    Interior area
    • Total interior livable area: 2,000 sqft

    Property

    Parking
    • Parking features: Garage - Attached
    Features
    • Exterior features: Other
    Lot
    • Size: 0.47 Acres
    • Topography: See Photos
    Details
    • Parcel number: MI31F380000012
    • Zoning: R2

    Construction

    Type & style
    • Home type: Townhouse
    Materials
    • Foundation: Concrete
    • Roof: Asphalt
    Condition
    • Year built: 2021

    Utilities & green energy

    • Electric: Available, Veredrye
    • Gas: MDU/Available
    • Sewer: Available, City

    Community & neighborhood

    Location
    • Region: Minot

    Other

    Other facts
    • TOPOGRAPHY: See Photos
    • Surveyed Y/N: Yes
    • Type: Single Family Lot
    • ELECTRIC: Available, Veredrye
    • FEATURES: Electric, Water, Sewer, Gas, Phone, Cable TV
    • SEWER: Available, City
    • WATER: Available, City
    • City Limits Y/N: Yes
    • GAS: MDU/Available
    • Curb/Gutters Y/N: Yes
    • Zoning: R2

    Price history

    Price history is unavailable.

    Public tax history

    YearProperty taxesTax assessment
    2025-- $421,000 +5.3%
    2024$5,381 -12.4%$400,000 -0.7%
    2023$6,147 $403,000 +17.2%
    2022-- $344,000 +3.9%
    2021$5,079 +425.5%$331,000
    2019$966 -3.5%--
    2018$1,002 +4.2%$26,500
    2017$961 +37.8%$26,500
    2016$698 $26,500
    2015-- $26,500
    2014-- $26,500

    Find assessor info on the county website

    Neighborhood: 58701

    Nearby schools

    GreatSchools rating
    Schools provided by the listing agent
    • District: Nedrose

    Source: The MLS. This data may not be complete. We recommend contacting the local school district to confirm school assignments for this home.

    Get pre-qualified for a loan
    At Zillow Home Loans, we can pre-qualify you in as little as 5 minutes with no impact to your credit score.

    An equal housing lender. NMLS #10287.